Skip main navigation
Active
  • $995,000

    557 Biscayne Drive, San Rafael, CA 94901

    2beds
    1,848sqft
    : 
    $7,695/mo
    Get pre-qualified
    Townhouse
    Built in 1989
    1,581 Square Feet Lot
    $996,100 Zestimate®
    $538/sqft
    $800/mo HOA

    What's special

    Welcoming entry courtyardUpdated kitchenPeaceful meadow nearby
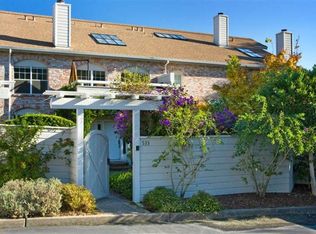
    Space, privacy, and an incredible location come together in this beautifully updated Peacock Estates townhome. Offering 2 bedrooms, 2.5 bathrooms, plus a versatile loft that's perfect for a home office, den, or potential third sleeping space, this home provides an impressive 1,848 square feet of living spacelarger than many single-family homes in the surrounding neighborhoods. What makes this property particularly special is its setting. It's part of an intimate 12-unit cluster of townhomes surrounded by the larger single-family homes of Peacock Estates, with a peaceful meadow nearby and Peacock Gap Park just across the street. A welcoming entry courtyard and spacious balcony off the living room create excellent indoor-outdoor flow, while the updated kitchen and bathrooms make this a truly move-in-ready home. The location is hard to beat. Walk to Peacock Gap Golf Club, explore the trails and open space of China Camp State Park, or take a short drive to Andy's Local Market, Loch Lomond Marina, Marin Yacht Club, Whole Foods, and downtown San Rafael. If you're looking for the space of a single-family home with the convenience and lifestyle of townhome living, this is one you'll want to see.
    1 hour
    33
    2

    Zillow last checked:

    Listing updated:

    Listed by:

    Brian Lewis DRE #02216432 415-215-9996,

    Coldwell Banker Realty 415-461-3000

    Source: BAREIS,MLS#: 326077317MLS LogoOriginating MLS: Marin County

      Facts & features

      Interior

      Bedrooms & bathrooms
      • Bedrooms: 2
      • Bathrooms: 3
      • Full bathrooms: 2
      • 1/2 bathrooms: 1
      Rooms
      • Room types: Family Room, Kitchen, Living Room, Master Bathroom, Master Bedroom, Primary Bedroom 2+, Office
      Primary bedroom
      • Features: Ground Floor, Walk-In Closet(s)
      • Level: Lower
      Bedroom
      • Level: Lower
      Primary bathroom
      • Features: Double Vanity, Steam, Walk-In Closet(s)
      Bathroom
      • Features: Tub w/Shower Over
      • Level: Lower,Main
      Dining room
      • Features: Dining/Living Combo, Skylight(s)
      • Level: Main
      Kitchen
      • Features: Breakfast Area, Granite Counters, Skylight(s), Slab Counter, Stone Counters
      • Level: Main
      Living room
      • Features: Cathedral/Vaulted, Deck Attached, Great Room, Skylight(s)
      • Level: Main
      Heating
      • Central
      Cooling
      • Central Air
      Appliances
      • Included: Built-In Gas Oven, Dishwasher, Disposal, Double Oven, Gas Cooktop, Gas Water Heater, Range Hood, Self Cleaning Oven, Washer/Dryer Stacked
      • Laundry: Laundry Closet
      Features
      • Cathedral Ceiling(s), Formal Entry
      • Flooring: Carpet, Tile, Wood
      • Windows: Dual Pane Full, Low Emissivity Windows, Skylight(s), Screens
      • Basement: None
      • Number of fireplaces: 1
      • Fireplace features: Family Room, Gas Starter
      • Common walls with other units/homes: No One Below
      Interior area
      • Total structure area: 1,848
      • Total interior livable area: 1,848 sqft

      Property

      Parking
      • Total spaces: 2
      • Parking features: Detached, Enclosed, Garage Door Opener, Garage Faces Front
      • Garage spaces: 2
      Features
      • Levels: Multi/Split
      • Stories: 2
      • Patio & porch: Patio
      • Exterior features: Balcony, Uncovered Courtyard
      • Fencing: Entry Gate,Full,Wood
      Lot
      • Size: 1,581 Square Feet
      • Features: Near Golf Course, Sprinklers In Front, Close to Clubhouse, Greenbelt, Landscape Front
      Details
      • Parcel number: 18657125
      • Special conditions: Offer As Is

      Construction

      Type & style
      • Home type: Townhouse
      • Property subtype: Townhouse
      • Attached to another structure: Yes
      Materials
      • Wood, Wood Siding
      • Foundation: Concrete Perimeter
      • Roof: Composition
      Condition
      • Year built: 1989

      Utilities & green energy

      • Sewer: Public Sewer
      • Water: Public
      • Utilities for property: Cable Connected, Electricity Connected, Natural Gas Connected, Public, Sewer Connected, Sewer Connected & Paid
      Green energy
      • Energy efficient items: Cooling, Windows

      Community & HOA

      Community
      • Security: Carbon Monoxide Detector(s), Fire Suppression System, Smoke Detector(s)
      HOA
      • Has HOA: Yes
      • Amenities included: Greenbelt
      • Services included: Common Areas, Homeowners Insurance, Maintenance Grounds, Road, Roof, Sewer
      • HOA fee: $800 monthly
      • HOA name: Country Club Court Association
      • HOA phone: 415-473-2573
      Location
      • Region: San Rafael

      Financial & listing details

      • Price per square foot: $538/sqft
      • Tax assessed value: $1,353,030
      • Date on market: 9/11/2026
      • Electric utility on property: Yes

        Estimated market value

        $996,100

        $946,000 - $1.05M

        $5,444/mo

        Price history

        DateEventPrice
        9/11/2026Listed for sale$995,000+0.8%$538/sqft
        Source: BAREIS #326077317 Report a problem
        1/31/2023Sold$987,000+89.8%$534/sqft
        Source: Public Record Report a problem
        8/27/2010Sold$520,000-1%$281/sqft
        Source: Public Record Report a problem
        5/22/2010Price change$525,000-15.3%$284/sqft
        Source: Bradley Real Estate #20930170 Report a problem
        4/10/2010Listed for sale$619,950$335/sqft
        Source: Bradley Real Estate #20930170 Report a problem

        Public tax history

        YearProperty taxesTax assessment
        2026-- $1,353,030 +2%
        2025$18,556 +3.7%$1,326,510 +2%
        2024$17,890 +2.1%$1,300,500 +104.1%
        2023$17,528 +89.4%$637,233 +2%
        2022$9,257 +1.7%$624,741 +2%
        2021$9,105 +1.2%$612,491 +1%
        2020$8,993 +4.2%$606,214 +2%
        2019$8,631 +1.2%$594,332 +2%
        2018$8,530 +3.8%$582,683 +2%
        2017$8,215 +3.5%$571,262 +2%
        2016$7,935 +4.6%$560,063 +1.5%
        2015$7,588 +4.4%$551,655 +2%
        2014$7,269 $540,849 +0.5%
        2013-- $538,407 +2%
        2012-- $527,850 +2%
        2011-- $517,500 +21.7%
        2010-- $425,059 -0.2%
        2009-- $426,072 +2%
        2008-- $417,718 +2%
        2007-- $409,529 +2%
        2006-- $401,500 +2%
        2005-- $393,630 +2%
        2004-- $385,913 +1.9%
        2003-- $378,842 +2%
        2002-- $371,415 +2%
        2001-- $364,132
        Find assessor info on the county website

        Monthly payment

        Est. payment

        Payment breakdown

        Explore the cost of this home by adjusting the details. Changes won't be saved.
        All calculations are estimates and provided by Zillow, Inc. for informational purposes only. Actual amounts may vary.
        HOA fees may include property taxes on listings classified as Co-Ops. Contact the listing agent and/or owner for fee details.
        See how much you could borrow to make a competitive offer.

        Climate risks

        Neighborhood: Peacock Gap

        Getting around

        8 / 100
        Car-Dependent
        0 / 100
        No Nearby Transit
        5 / 100
        Somewhat Bikeable

        Nearby schools

        GreatSchools rating

        A local agent can set up tours, give advice and negotiate with sellers.

        Browse local experts
            • Local buyer's agents are ready to help