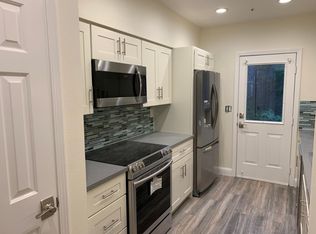
Welcome to 41 Parkview Circle, conveniently located in central Marin at Meadowcreek Station. This light and bright end townhouse is sited in a park-like setting. On the east-facing front porch, you can enjoy breakfast in morning light filtered by maple trees. In the afternoon and evening, the large, west-facing rear deck is bathed in sun for dining and entertaining. The entry level features an open living and dining room with access to front porch and backyard. The kitchen has a pass-thru to the dining room and a door to the backyard. The kitchen features granite countertops and stainless steel appliances. The upstairs has a primary bedroom suite with a full bath bathroom, two additional bedrooms, a full bathroom, and a laundry area. There are engineered wood floors throughout. The private back yard has a large wood deck and low-maintenance landscaping. A two car garage at the end of the yard has room for storage and direct access to a wide, shared driveway. Super location with easy access to all of Marin, + SF, E Bay, and wine country.
Active
Price cut: $45K (10/1)
$1,050,000
41 Parkview Circle, Corte Madera, CA 94925
3beds
1,519sqft
Townhouse
Built in 1988
2,700 Square Feet Lot
$1,052,300 Zestimate®
$691/sqft
$856/mo HOA
What's special
Park-like settingEngineered wood floors throughoutEast-facing front porchStainless steel appliancesGranite countertops
- 38 days
- 1,290
- 56
Likely to sell faster than
Zillow last checked:
Listing updated:
Listed by:
Madeline Schaider DRE #01082913 415-515-9357,
Madeline Schaider Real Estate 415-515-9357
Source: BAREIS,MLS#: 326076265 Originating MLS: Marin County
Originating MLS: Marin CountyFacts & features
Interior
Bedrooms & bathrooms
- Bedrooms: 3
- Bathrooms: 3
- Full bathrooms: 2
- 1/2 bathrooms: 1
Primary bedroom
- Features: Closet
- Level: Upper
Bedroom
- Level: Upper
Primary bathroom
- Features: Double Vanity, Shower Stall(s)
Bathroom
- Features: Tub w/Shower Over
- Level: Main,Upper
Dining room
- Level: Main
Kitchen
- Features: Granite Counters, Pantry Closet, Slab Counter
- Level: Main
Living room
- Level: Main
Heating
- Central, Fireplace(s)
Cooling
- None
Appliances
- Included: Dishwasher, Free-Standing Gas Range, Microwave, Washer/Dryer Stacked
- Laundry: Inside Area, Laundry Closet
Features
- Flooring: Wood, Other
- Windows: Dual Pane Full
- Basement: None
- Number of fireplaces: 1
- Fireplace features: Living Room, Wood Burning
- Common walls with other units/homes: End Unit
Interior area
- Total structure area: 1,519
- Total interior livable area: 1,519 sqft
Property
Parking
- Total spaces: 2
- Parking features: Detached, Garage Faces Rear, Side By Side
- Garage spaces: 2
Features
- Levels: Two
- Stories: 2
- Patio & porch: Front Porch, Patio
- Fencing: Full,Wood
- Has view: Yes
- View description: Hills, Park/Greenbelt
Lot
- Size: 2,700 Square Feet
- Features: Sprinklers In Rear, Garden, Landscaped
Details
- Parcel number: 02628114
- Special conditions: Offer As Is
Construction
Type & style
- Home type: Townhouse
- Architectural style: Contemporary
- Property subtype: Townhouse
- Attached to another structure: Yes
Materials
- Foundation: Concrete Perimeter
- Roof: Composition
Condition
- Year built: 1988
Utilities & green energy
- Sewer: Public Sewer
- Water: Public
- Utilities for property: Public
Community & HOA
Community
- Subdivision: Meadowcreek Station
HOA
- Has HOA: Yes
- Amenities included: Greenbelt, Park
- Services included: Common Areas, Insurance, Maintenance Structure, Maintenance Grounds, Management, Roof
- HOA fee: $856 monthly
- HOA name: Real Manage
- HOA phone: 866-473-2573
Location
- Region: Corte Madera
Financial & listing details
- Price per square foot: $691/sqft
- Tax assessed value: $1,125,742
- Date on market: 9/8/2026
Estimated market value
$1,052,300
$1.00M - $1.10M
$5,401/mo
Price history
| Date | Event | Price |
|---|---|---|
| 10/1/2026 | Price change | $1,050,000-4.1%$691/sqft |
Source:  BAREIS #326076265 Report a problem BAREIS #326076265 Report a problem | ||
| 9/9/2026 | Listed for sale | $1,095,000+12.9%$721/sqft |
Source: BAREIS #326076265 Report a problem | ||
| 8/10/2026 | Listing removed | $5,350$4/sqft |
Source: Zillow Rentals Report a problem | ||
| 7/26/2026 | Listed for rent | $5,350+13.8%$4/sqft |
Source: Zillow Rentals Report a problem | ||
| 3/24/2021 | Listing removed | -- |
Source: Owner Report a problem | ||
| 7/27/2018 | Listing removed | $4,700$3/sqft |
Source: Owner Report a problem | ||
| 6/26/2018 | Listed for rent | $4,700$3/sqft |
Source: Owner Report a problem | ||
| 7/6/2017 | Sold | $970,000$639/sqft |
Source: BAREIS #21712193 Report a problem | ||
| 6/16/2017 | Pending sale | $970,000$639/sqft |
Source: Coldwell Banker Residential Brokerage - Mill Valley-Southern Marin #21712193 Report a problem | ||
| 6/8/2017 | Listed for sale | $970,000+12.1%$639/sqft |
Source: Coldwell Banker Residential Br #21712193 Report a problem | ||
| 4/24/2015 | Sold | $865,000+24.5%$569/sqft |
Source: BAREIS #21502098 Report a problem | ||
| 9/25/2008 | Sold | $695,000-10.8%$458/sqft |
Source: Public Record Report a problem | ||
| 5/16/2008 | Listing removed | $779,000$513/sqft |
Source: Number1Expert #20813456 Report a problem | ||
| 4/30/2008 | Price change | $779,000-3.8%$513/sqft |
Source: Number1Expert #20813456 Report a problem | ||
| 4/6/2008 | Listed for sale | $810,000+190.3%$533/sqft |
Source: Number1Expert #20813456 Report a problem | ||
| 7/1/1997 | Sold | $279,000$184/sqft |
Source: Public Record Report a problem | ||
Public tax history
| Year | Property taxes | Tax assessment |
|---|---|---|
| 2026 | -- | $1,125,742 +2% |
| 2025 | $15,508 +4.8% | $1,103,675 +2% |
| 2024 | $14,803 +3.7% | $1,082,035 +2% |
| 2023 | $14,280 +0.9% | $1,060,820 +2% |
| 2022 | $14,146 +1.7% | $1,040,023 +2% |
| 2021 | $13,904 +0.2% | $1,019,634 +1% |
| 2020 | $13,874 +3.9% | $1,009,188 +2% |
| 2019 | $13,354 +2.4% | $989,400 +2% |
| 2018 | $13,045 +6.2% | $970,000 +8.3% |
| 2017 | $12,286 +4.3% | $895,750 +2% |
| 2016 | $11,783 +15.9% | $878,191 +17.9% |
| 2015 | $10,166 +4.5% | $744,664 +2% |
| 2014 | $9,724 | $730,083 +4.3% |
| 2013 | -- | $700,000 +17.6% |
| 2012 | -- | $595,071 -3% |
| 2011 | -- | $613,476 |
| 2010 | -- | $613,476 -9% |
| 2009 | -- | $674,150 +98.8% |
| 2008 | -- | $339,154 +2% |
| 2007 | -- | $332,506 +2% |
| 2006 | -- | $325,988 +2% |
| 2005 | -- | $319,597 +2% |
| 2004 | -- | $313,330 +1.9% |
| 2003 | -- | $307,588 +2% |
| 2002 | -- | $301,558 +2% |
| 2001 | -- | $295,647 |
Find assessor info on the county website
Monthly payment
Est. payment
Payment breakdown
Explore the cost of this home by adjusting the details. Changes won't be saved.Climate risks
Neighborhood: 94925
- $1,226,6003 bd2 ba1.7k sqft43 Parkview Cir, Corte Madera, CA 94925Off Market
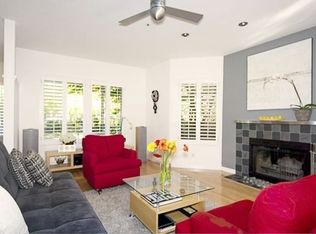
- $1,302,7003 bd2 ba1.5k sqft45 Parkview Cir, Corte Madera, CA 94925Off Market
- $1,293,7003 bd2 ba1.7k sqft39 Parkview Cir, Corte Madera, CA 94925Off Market
- $1,359,3003 bd2 ba1.7k sqft37 Parkview Cir, Corte Madera, CA 94925Off Market
Similar homes
- $949,0003 bd2 ba1.8k sqft137 Knollwood Drive, San Rafael, CA 94901For Sale
 MLS ID #326087203, Mark Machado, Eleven Real Estate. BAREIS
 - $975,0003 bd2 ba1.8k sqft108 Nantucket Cove, San Rafael, CA 94901For Sale
 MLS ID #326078338, Luiz Brasil, American 1st Real Estate. BAREIS
 - $1,129,0003 bd3 ba1.3k sqft8 Chaucer Court, Mill Valley, CA 94941For Sale
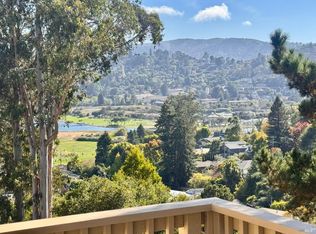 MLS ID #326076492, Helen Luttemo, Coldwell Banker Realty. BAREIS
 - $1,003,2503 bd2 ba1.2k sqft33 Burgess Ct, Sausalito, CA 94965For Sale
 MLS ID #326069865, Michael Freethy DRE #01076577, Compass. SFAR
