Welcome to 8 Chaucer Ct., a turn-key residence nestled in one of Marin's most beautiful and convenient settings. Soaring ceilings, abundant natural light, privacy, and sweeping views of Mt. Tam, Richardson Bay, and the Headlands create an immediate sense of serenity and place. Thoughtfully remodeled, this 3-bedroom, 2.5-bath home offers a wonderfully versatile floor plan designed for both effortless everyday living and elegant entertaining. Three spacious decks seamlessly extend the living spaces outdoors, creating an exceptional indoor-outdoor lifestyle in a uniquely peaceful and tranquil setting. You enter through a gate to your own private, enclosed deck. No unit above, no unit below you. The thoughtfully designed interior features three spacious bedrooms, a contemporary kitchen, and beautifully updated bathrooms. The living and dining areas are enhanced by vaulted ceilings, new floors, and expansive glass sliding doors that open to a generous view deck, inviting natural light and the surrounding landscape into the home. Additional highlights include a cozy fireplace, a dedicated laundry room, abundant storage, dual-zone heating, new windows and doors, and two covered carport spaces with additional adjacent storage. Ideally located just minutes from downtown Mill Valley, with nearby hiking and biking trails, and just a 10 min drive from the GGB, this sought-after community offers an enviable blend of convenience, natural beauty, and quintessential Marin living. Residents enjoy an array of exceptional amenities, including a gated swimming pool, tennis courts, clubhouse with sauna, and an event space ideal for gatherings and entertaining. With its beautiful views, exceptional privacy, inviting indoor-outdoor spaces, and coveted location, 8 Chaucer Ct truly checks all the boxes. Come experience the very best of the Marin lifestyle.
Active
Price cut: $20K (10/14)
$1,129,000
8 Chaucer Court, Mill Valley, CA 94941
3beds
1,356sqft
Condominium
Built in 1974
-- sqft lot
$1,113,500 Zestimate®
$833/sqft
$870/mo HOA
What's special
Gated swimming poolCozy fireplaceContemporary kitchenTennis courtsBeautiful viewsThoughtfully remodeledAbundant natural light
- 62 days
- 2,170
- 124
Likely to sell faster than
Zillow last checked:
Listing updated:
Listed by:
Helen Luttemo DRE #01386035 415-244-4414,
Coldwell Banker Realty 415-461-3000
Source: BAREIS,MLS#: 326076492 Originating MLS: Marin County
Facts & features
Interior
Bedrooms & bathrooms
- Bedrooms: 3
- Bathrooms: 3
- Full bathrooms: 2
- 1/2 bathrooms: 1
Bathroom
- Level: Main
Dining room
- Level: Main
Kitchen
- Features: Quartz Counter
- Level: Main
Living room
- Features: Cathedral/Vaulted
- Level: Main
Heating
- Central, MultiZone
Cooling
- None
Appliances
- Included: Dryer, Washer
- Laundry: Cabinets, Inside Area
Features
- Windows: Dual Pane Full
- Basement: None
- Number of fireplaces: 1
- Fireplace features: Living Room
Interior area
- Total structure area: 1,356
- Total interior livable area: 1,356 sqft
Property
Parking
- Total spaces: 2
- Parking features: Attached, Side By Side
- Has attached garage: Yes
- Carport spaces: 2
Features
- Levels: Two
- Stories: 2
- Patio & porch: Covered, Enclosed, Deck
- Pool features: Community
- Has view: Yes
- View description: Bay, Bridge(s), Garden/Greenbelt, Hills, Mt Tamalpais, Panoramic, Valley
- Has water view: Yes
- Water view: Bay
Lot
- Size: 1,346 Square Feet
- Features: Close to Clubhouse, Cul-De-Sac, Low Maintenance
Details
- Additional structures: Storage
- Parcel number: 03030106
- Special conditions: Offer As Is
Construction
Type & style
- Home type: Condo
- Property subtype: Condominium
- Attached to another structure: Yes
Condition
- Year built: 1974
Utilities & green energy
- Sewer: Public Sewer
- Water: Public
- Utilities for property: Public
Community & HOA
HOA
- Has HOA: Yes
- Amenities included: Clubhouse, Pool, Recreation Facilities, Sauna, Tennis Court(s)
- Services included: Common Areas, Insurance, Insurance on Structure, Maintenance Structure, Maintenance Grounds, Management, Pool, Roof, Sewer
- HOA fee: $870 monthly
- HOA name: Shelter Ridge Homeowners Association
- HOA phone: 925-743-3080
Location
- Region: Mill Valley
Financial & listing details
- Price per square foot: $833/sqft
- Tax assessed value: $432,058
- Date on market: 9/8/2026
Estimated market value
$1,113,500
$1.06M - $1.17M
$5,132/mo
Price history
| Date | Event | Price |
|---|---|---|
| 10/14/2026 | Price change | $1,129,000-1.7%$833/sqft |
Source:  BAREIS #326076492 Report a problem | ||
| 9/8/2026 | Listed for sale | $1,149,000+347.1%$847/sqft |
Source: BAREIS #326076492 Report a problem | ||
| 4/16/1996 | Sold | $257,000$190/sqft |
Source: Public Record Report a problem | ||
Public tax history
| Year | Property taxes | Tax assessment |
|---|---|---|
| 2026 | -- | $432,058 +2% |
| 2025 | $6,567 +3.5% | $423,587 +2% |
| 2024 | $6,347 +1.5% | $415,281 +2% |
| 2023 | $6,255 +5.7% | $407,140 +2% |
| 2022 | $5,918 -1.1% | $399,158 +2% |
| 2021 | $5,982 +1% | $391,332 +1% |
| 2020 | $5,925 -21.5% | $387,321 +2% |
| 2019 | $7,551 +9% | $379,727 +2% |
| 2018 | $6,926 -5% | $372,284 +2% |
| 2017 | $7,291 +15.8% | $364,986 +2% |
| 2016 | $6,294 +1.6% | $357,830 +1.5% |
| 2015 | $6,196 +5.8% | $352,457 +2% |
| 2014 | $5,854 | $345,555 +0.5% |
| 2013 | -- | $343,994 +2% |
| 2012 | -- | $337,249 +2% |
| 2011 | -- | $330,637 +0.8% |
| 2010 | -- | $328,166 -0.2% |
| 2009 | -- | $328,946 +2% |
| 2008 | -- | $322,498 +2% |
| 2007 | -- | $316,176 +2% |
| 2006 | -- | $309,977 +2% |
| 2005 | -- | $303,900 +2% |
| 2004 | -- | $297,943 +1.9% |
| 2003 | -- | $292,484 +2% |
| 2002 | -- | $286,749 +2% |
| 2001 | -- | $281,129 |
Find assessor info on the county website
Monthly payment
Est. payment
Payment breakdown
Explore the cost of this home by adjusting the details. Changes won't be saved.Climate risks
Neighborhood: Bayfront/Enchanted Knolls/Shelter Ridge
Similar homes
- $1,375,0002 bd2 ba1.8k sqft94 Eucalyptus Knoll Street #94, Mill Valley, CA 94941For Sale
 MLS ID #326072578, Jenn Pfeiffer, Corcoran Icon Properties. BAREIS
- $959,0002 bd2 ba1.5k sqft382 Sunset Way, Mill Valley, CA 94941For Sale
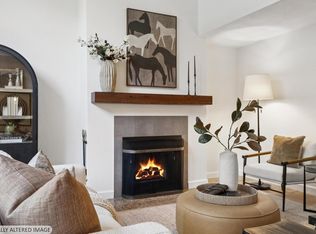 MLS ID #326088079, Lei Ann A Werner, Golden Gate Sotheby's Internat. BAREIS
- $1,595,0003 bd2 ba1.1k sqft206 Cardinal Road, Mill Valley, CA 94941For Sale
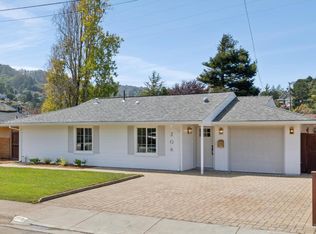 MLS ID #326086320, The Sell Group, Compass. BAREIS
- $1,575,0003 bd2 ba1.3k sqft251 Flamingo Road, Mill Valley, CA 94941For Sale
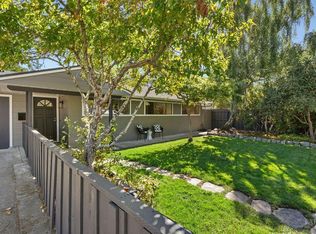 MLS ID #326060053, Stacy A Lynch, Compass. BAREIS
