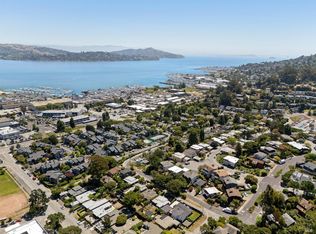
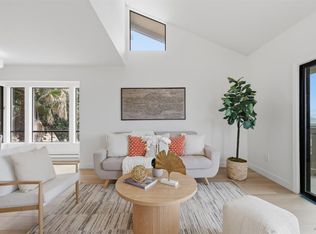
Remodeled 2-bedroom-plus-loft residence in Whiskey Springs, close to Sausalito's waterfront, parks, restaurants, and neighborhood amenities. The bus line is 1 block away. The #120 bus line takes you to several cool spots in SF! This home features an updated kitchen and both full baths, new hardwood flooring, designer paint and lighting, and newer sliding doors and windows. The open kitchen connects to the entertaining area, which has vaulted ceilings and access to an outdoor patio. A tile-surround wood-burning fireplace anchors the living area. The main level includes a bedroom and updated bathroom. Upstairs, a flexible loft is located just outside the primary bedroom, which features a spa-like bath and private deck with afternoon sun. In-home laundry adds convenience. This is on the perfect side of the complex near the pool and tennis courts. The home is across from MLK Field and Park, Mollie Stones, Fish, and waterfront dining. Community amenities include a pool, spa, tennis courts, lawns, and gardens. Convenient to the waterfront, nearby schools, Caledonia Street, and the Sausalito Ferry. Two-dedicated parking spaces. #16-3
Active
$910,000
19 Cypress Place, Sausalito, CA 94965
2beds
1,056sqft
Condominium
Built in 1979
-- sqft lot
$895,500 Zestimate®
$862/sqft
$525/mo HOA
What's special
Tile-surround wood-burning fireplaceDesigner paint and lightingUpdated kitchenNew hardwood flooringIn-home laundryVaulted ceilings
- 10 days
- 888
- 87
Likely to sell faster than
Zillow last checked:
Listing updated:
Listed by:
Team Wright in Marin DRE #01495932 415-601-8191,
Compass 415-380-6100
Source: BAREIS,MLS#: 326090264 Originating MLS: Marin County
Facts & features
Interior
Bedrooms & bathrooms
- Bedrooms: 2
- Bathrooms: 2
- Full bathrooms: 2
Rooms
- Room types: Kitchen, Living Room, Loft, Master Bathroom, Master Bedroom, Possible Guest
Primary bedroom
- Features: Balcony, Closet, Walk-In Closet(s)
- Level: Upper
Bedroom
- Level: Lower,Main,Upper
Primary bathroom
- Features: Low-Flow Shower(s), Low-Flow Toilet(s), Radiant Heat, Stone
Bathroom
- Features: Radiant Heat, Stone, Tile
- Level: Lower,Main,Upper
Dining room
- Features: Dining/Living Combo, Other
- Level: Lower,Main
Kitchen
- Features: Breakfast Area, Marble Counter, Stone Counters
- Level: Lower,Main
Living room
- Features: Cathedral/Vaulted, Deck Attached
- Level: Lower,Main
Heating
- Radiant
Cooling
- None
Appliances
- Included: Built-In Gas Range, Dishwasher, Disposal, Electric Water Heater, Gas Water Heater, Microwave, Dryer, Washer
- Laundry: Laundry Closet
Features
- Cathedral Ceiling(s), Storage
- Flooring: Carpet, Wood
- Windows: Dual Pane Full, Window Coverings
- Basement: None
- Number of fireplaces: 1
- Fireplace features: Living Room
- Common walls with other units/homes: End Unit,No One Above,Unit Below
Interior area
- Total structure area: 1,056
- Total interior livable area: 1,056 sqft
Property
Parking
- Total spaces: 2
- Parking features: No Garage
- Uncovered spaces: 1
Features
- Levels: Two
- Stories: 2
- Patio & porch: Front Porch
- Exterior features: Balcony
- Pool features: In Ground, Community, Fenced
Lot
- Size: 609 Square Feet
- Features: Auto Sprinkler F&R, Other
Details
- Parcel number: 06441024
- Special conditions: Offer As Is
Construction
Type & style
- Home type: Condo
- Architectural style: Contemporary
- Property subtype: Condominium
- Attached to another structure: Yes
Condition
- Year built: 1979
Utilities & green energy
- Electric: 220 Volts, 220 Volts in Kitchen, 220 Volts in Laundry
- Sewer: Public Sewer
- Water: Public, Water District
- Utilities for property: Cable Available, Internet Available, Natural Gas Available, Public
Green energy
- Energy efficient items: Appliances, Insulation
Community & HOA
Community
- Security: Carbon Monoxide Detector(s), Double Strapped Water Heater, Fire Alarm
HOA
- Has HOA: Yes
- Amenities included: Greenbelt, Recreation Facilities, Spa/Hot Tub, Tennis Court(s)
- Services included: Common Areas, Insurance on Structure, Maintenance Structure, Maintenance Grounds, Management, Pool
- HOA fee: $525 monthly
- HOA name: Stewart Property Management
- HOA phone: 707-284-7706
Location
- Region: Sausalito
Financial & listing details
- Price per square foot: $862/sqft
- Tax assessed value: $790,872
- Date on market: 10/30/2026
- Road surface type: Paved
Estimated market value
$895,500
$851,000 - $940,000
$4,381/mo
Price history
| Date | Event | Price |
|---|---|---|
| 10/30/2026 | Listed for sale | $910,000+38.9%$862/sqft |
Source:  BAREIS #326090264 Report a problem | ||
| 7/6/2015 | Sold | $655,000+9.3%$620/sqft |
Source: BAREIS #21511774 Report a problem | ||
| 6/18/2015 | Pending sale | $599,000$567/sqft |
Source: Coldwell Banker Residential Brokerage - Mill Valley-Southern Marin #21511774 Report a problem | ||
| 6/13/2015 | Listed for sale | $599,000$567/sqft |
Source: Coldwell Banker Residential Brokerage - Mill Valley-Southern Marin #21511774 Report a problem | ||
| 5/20/2015 | Pending sale | $599,000$567/sqft |
Source: Coldwell Banker Residential Brokerage - Mill Valley-Southern Marin #21511774 Report a problem | ||
| 5/15/2015 | Listed for sale | $599,000+15.2%$567/sqft |
Source: Coldwell Banker-Mill Valley #21511774 Report a problem | ||
| 10/3/2008 | Sold | $520,000-1.9%$492/sqft |
Source: Public Record Report a problem | ||
| 7/22/2008 | Sold | $530,000$502/sqft |
Source: Public Record Report a problem | ||
Public tax history
| Year | Property taxes | Tax assessment |
|---|---|---|
| 2026 | -- | $790,872 +2% |
| 2025 | $11,260 +4.7% | $775,369 +2% |
| 2024 | $10,755 +2.7% | $760,166 +2% |
| 2023 | $10,469 +3.7% | $745,264 +2% |
| 2022 | $10,095 +1.5% | $730,652 +2% |
| 2021 | $9,948 +1.6% | $716,326 +1% |
| 2020 | $9,787 +2.5% | $708,984 +2% |
| 2019 | $9,545 +4.8% | $695,086 +2% |
| 2018 | $9,105 +2.2% | $681,462 +2% |
| 2017 | $8,912 +4.4% | $668,100 +2% |
| 2016 | $8,533 +11.9% | $655,000 +17.6% |
| 2015 | $7,625 +6.2% | $557,159 +5.6% |
| 2014 | $7,176 | $527,853 +15% |
| 2013 | -- | $459,003 |
| 2012 | -- | $459,003 |
| 2011 | -- | $459,003 |
| 2010 | -- | $459,003 -9% |
| 2009 | -- | $504,400 -6.6% |
| 2008 | -- | $540,127 +2% |
| 2007 | -- | $529,538 +2% |
| 2006 | -- | $519,158 +2% |
| 2005 | -- | $508,980 +2% |
| 2004 | -- | $499,000 +71.2% |
| 2003 | -- | $291,522 +2% |
| 2002 | -- | $285,807 +2% |
| 2001 | -- | $280,205 |
Find assessor info on the county website
Monthly payment
Est. payment
Payment breakdown
Explore the cost of this home by adjusting the details. Changes won't be saved.Climate risks
Neighborhood: 94965

Similar homes
- $899,5002 bd2 ba1.2k sqftMarina Village, Alameda, CA 94501For Sale
 MLS ID #41153132, Benjamin Wahli. Bay East AOR
- $985,0002 bd2 ba1k sqft382 Arkansas St, San Francisco, CA 94107For Sale
 MLS ID #426171017, David . Ayerdi DRE #01326960, Sotheby's International Realty. SFAR
- $499,0001 bd1 ba794 sqft94 Anchorage Rd, Sausalito, CA 94965For Sale
 MLS ID #326087089, Paul L. Zinchik DRE #01454157, Compass. SFAR
- $899,0002 bd3 ba1.4k sqft80 Marinero Cir, Tiburon, CA 94920For Sale
 MLS ID #326055107, Brandon Tran DRE #01926337, Fifty Hills Real Estate. SFAR
