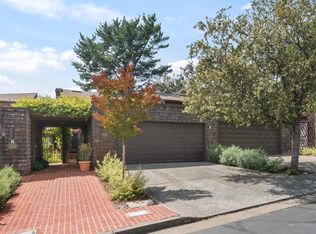

Tranquility with a Lake Tahoe-esque vibe awaits you in this newly updated townhome, with sweeping views of Marin's western hills. One of the true crown jewels at the crest of Quail Hill, this sunny, spacious, high-ceilinged, West-facing home lives big. At 2020 SF, it's one of the larger floor plans in the community, offering 3 bedrooms, 2.5 baths, and an attached 2-car garage with room for all the toys. No detail was overlooked in this top-to-bottom renovation: brand-new bathrooms, new flooring throughout, fresh paint, and a fully outfitted kitchen with stainless steel appliances make this home entirely move-in ready. The expansive eat-in kitchen opens to a sunlit patio and family room combo, ideal for everyday living and entertaining. An updated powder room and formal dining area lead into the sunken living room, where a dramatic wall of floor-to-ceiling, West-facing windows and a cozy fireplace frame sweeping views of graceful valleys and unmatched sunsets, with direct access to a generous redwood deck. Upstairs, three bedrooms and an updated hallway bath surround a primary suite with its own wall of floor-to-ceiling, West-facing windows mirroring the living room's view below, a brand-new ensuite bath with double sinks, a spacious walk-in closet, and a private redwood deck overlooking those same tranquil hills. Enjoy the community pool and clubhouse, and keep an eye out for deer and wild turkeys along nearby walking trails. The location is unbeatable: minutes to Northgate Shopping Center and Northgate Mall, award-winning Terra Linda schools, downtown San Rafael dining and shopping, and easy access to the SMART Train and San Francisco ferries. Your tranquility awaits!
For sale
$995,000
139 El Condor Ct, San Rafael, CA 94903
3beds
2,020sqft
Townhouse
Built in 1974
3,001 Square Feet Lot
$-- Zestimate®
$493/sqft
$900/mo HOA
What's special
Cozy fireplaceExpansive eat-in kitchenNew flooring throughoutFresh paintSunlit patioSpacious walk-in closetFamily room combo
- 54 days
- 1,036
- 71
Zillow last checked:
Listing updated:
Listed by:
Julie A. Clark DRE #02066897 415-938-8838,
Judy Brown Jade Realty 925-368-4168
Source: SFAR,MLS#: 326065733 Originating MLS: San Francisco Association of REALTORS
Originating MLS: San Francisco Association of REALTORSFacts & features
Interior
Bedrooms & bathrooms
- Bedrooms: 3
- Bathrooms: 3
- Full bathrooms: 2
- 1/2 bathrooms: 1
Rooms
- Room types: Possible Guest, Living Room, Kitchen, Family Room, Dining Room, Attic
Primary bedroom
- Features: Walk-In Closet, Outside Access, Balcony
- Area: 0
- Dimensions: 0 x 0
Bedroom 1
- Area: 0
- Dimensions: 0 x 0
Bedroom 2
- Area: 0
- Dimensions: 0 x 0
Bedroom 3
- Area: 0
- Dimensions: 0 x 0
Bedroom 4
- Area: 0
- Dimensions: 0 x 0
Primary bathroom
- Features: Window, Walk-In Closet, Shower Stall(s), Quartz, Multiple Shower Heads, Low-Flow Toilet(s), Low Flow Plumbing Fixtures, Double Vanity
Bathroom
- Features: Tub w/Shower Over, Quartz, Low-Flow Toilet(s), Low Flow Plumbing Fixtures
Dining room
- Features: Formal Area, Dining/Living Combo
- Level: Main
- Area: 0
- Dimensions: 0 x 0
Family room
- Features: Other, Skylight(s)
- Level: Main
- Area: 0
- Dimensions: 0 x 0
Kitchen
- Features: Skylight(s), Quartz Counter, Pantry Closet, Kitchen/Family Combo, Breakfast Area
- Level: Main
- Area: 0
- Dimensions: 0 x 0
Living room
- Features: View, Sunken, Deck Attached
- Level: Main
- Area: 0
- Dimensions: 0 x 0
Heating
- Central
Cooling
- Central Air
Appliances
- Included: Self Cleaning Oven, Microwave, Gas Water Heater, Free-Standing Refrigerator, Free-Standing Electric Range, Free-Standing Electric Oven, ENERGY STAR Qualified Appliances, Electric Cooktop, Disposal, Dishwasher, Washer, Dryer
- Laundry: Laundry Closet, Inside
Features
- Flooring: Luxury Vinyl Plank
- Windows: Skylight(s)
- Basement: None
- Number of fireplaces: 1
- Fireplace features: Wood Burning, Raised Hearth, Living Room, Gas Starter
Interior area
- Total structure area: 2,020
- Total interior livable area: 2,020 sqft
Property
Parking
- Total spaces: 4
- Parking features: Inside Entrance, Garage Door Opener, Attached
- Attached garage spaces: 2
Features
- Levels: Two
- Stories: 2
- Entry location: Close to Clubhouse
- Patio & porch: Uncovered Patio, Uncovered Deck, Enclosed, Covered
- Pool features: Community, In Ground
- Has view: Yes
- View description: Valley, Panoramic, Hills
Lot
- Size: 3,001 Square Feet
- Features: Low Maintenance, Landscape Front, Court, Close to Clubhouse
- Topography: Level,Ridge
Details
- Parcel number: 17538018
- Zoning description: Unknown
- Special conditions: Trust
Construction
Type & style
- Home type: Townhouse
- Architectural style: Contemporary
- Property subtype: Townhouse
- Attached to another structure: Yes
Materials
- Wood, Shingle Siding, Frame
- Foundation: Concrete Perimeter
- Roof: Composition
Condition
- Updated/Remodeled
- New construction: No
- Year built: 1974
Utilities & green energy
- Electric: 220 Volts in Laundry, 220 Volts in Kitchen
- Sewer: Public Sewer
- Water: Water District, Public
- Utilities for property: Public
Green energy
- Energy efficient items: HVAC, Appliances
Community & HOA
Community
- Features: Gated
- Security: Smoke Detector(s), Security Gate, Carbon Monoxide Detector(s)
- Subdivision: Quail Hill
HOA
- Has HOA: Yes
- Amenities included: Sauna, Pool, Clubhouse
- Services included: Security, Road, Recreation Facility, Pool, Organized Activities, Management, Maintenance Grounds, Maintenance Structure, Insurance on Structure, Insurance, Common Areas
- HOA fee: $900 monthly
- HOA name: Quail Hill Townhomes
- HOA phone: 707-285-0600
Location
- Region: San Rafael
- Elevation: 0
Financial & listing details
- Price per square foot: $493/sqft
- Tax assessed value: $831,300
- Price range: $995K - $995K
- Date on market: 8/1/2026
- Cumulative days on market: 54 days
- Total actual rent: 0
Estimated market value
Not available
Estimated sales range
Not available
Not available
Price history
| Date | Event | Price |
|---|---|---|
| 8/1/2026 | Listed for sale | $995,000+7.6%$493/sqft |
Source:  SFAR #326065733 Report a problem SFAR #326065733 Report a problem | ||
| 5/17/2023 | Listing removed | -- |
Source: Zillow Rentals Report a problem | ||
| 4/29/2023 | Listed for rent | $5,000-5.7%$2/sqft |
Source: Zillow Rentals Report a problem | ||
| 1/28/2022 | Listing removed | -- |
Source: Zillow Rental Network Premium Report a problem | ||
| 11/19/2021 | Listed for rent | $5,300+47.2%$3/sqft |
Source: Zillow Rental Network Premium Report a problem | ||
| 5/26/2021 | Sold | $925,000+2.9%$458/sqft |
Source:  BAREIS #321030920 Report a problem BAREIS #321030920 Report a problem | ||
| 5/18/2021 | Pending sale | $899,000$445/sqft |
Source: BAREIS #321030920 Report a problem | ||
| 4/30/2021 | Listed for sale | $899,000+45.2%$445/sqft |
Source: BAREIS #321030920 Report a problem | ||
| 3/24/2021 | Listing removed | -- |
Source: Owner Report a problem | ||
| 7/16/2017 | Listing removed | $3,600$2/sqft |
Source: Owner Report a problem | ||
| 6/22/2017 | Listed for rent | $3,600$2/sqft |
Source: Owner Report a problem | ||
| 1/10/2017 | Sold | $619,000-1.6%$306/sqft |
Source: BAREIS #21625354 Report a problem | ||
| 12/5/2016 | Pending sale | $629,000$311/sqft |
Source: Coldwell Banker Residential Brokerage - San Rafael #21625354 Report a problem | ||
| 11/28/2016 | Price change | $629,000-3.1%$311/sqft |
Source: Coldwell Banker Residential Brokerage - San Rafael #21625354 Report a problem | ||
| 11/22/2016 | Listed for sale | $649,000$321/sqft |
Source: Coldwell Banker Residential Brokerage - San Rafael #21625354 Report a problem | ||
Public tax history
| Year | Property taxes | Tax assessment |
|---|---|---|
| 2026 | -- | $831,300 +2% |
| 2025 | $12,425 -10.1% | $815,000 -17% |
| 2024 | $13,817 +0.2% | $981,610 +2% |
| 2023 | $13,783 +4.2% | $962,370 +2% |
| 2022 | $13,223 +4.8% | $943,500 +42.2% |
| 2021 | $12,613 +30.7% | $663,684 +1% |
| 2020 | $9,653 +4.5% | $656,882 +2% |
| 2019 | $9,237 +1.3% | $644,006 +2% |
| 2018 | $9,114 +149.6% | $631,380 +245.2% |
| 2017 | $3,652 +2.9% | $182,921 +2% |
| 2016 | $3,548 +22.4% | $179,335 +1.5% |
| 2015 | $2,898 +8.8% | $176,640 +2% |
| 2014 | $2,663 | $173,181 +0.5% |
| 2013 | -- | $172,399 +2% |
| 2012 | -- | $169,020 +2% |
| 2011 | -- | $165,706 +0.8% |
| 2010 | -- | $164,469 -0.2% |
| 2009 | -- | $164,859 +2% |
| 2008 | -- | $161,628 +2% |
| 2007 | -- | $158,459 +2% |
| 2006 | -- | $155,352 +2% |
| 2005 | -- | $152,306 +2% |
| 2004 | -- | $149,321 +1.9% |
| 2003 | -- | $146,585 +2% |
| 2002 | -- | $143,711 +2% |
| 2001 | -- | $140,894 |
Find assessor info on the county website
Monthly payment
Est. payment
Payment breakdown
Explore the cost of this home by adjusting the details. Changes won't be saved.Climate risks
Neighborhood: Terra Linda
Nearby schools
Schools provided by the listing agent
- District: Marin
Source: SFAR. This data may not be complete. We recommend contacting the local school district to confirm school assignments for this home.
Similar homes
- $870,0003 bd3 ba1.5k sqft203 Sylvia Way, San Rafael, CA 94903For Sale
 MLS ID #326060085, Erinn Millar, Eleven Real Estate. BAREIS
 - $985,0003 bd2 ba1.1k sqft106 La Pasada Way, San Rafael, CA 94903For Sale
 MLS ID #326073566, Dino + Heidi Wilson Team, Vanguard Properties. BAREIS
 - $975,0003 bd2 ba1.8k sqft108 Nantucket Cove, San Rafael, CA 94901For Sale
 MLS ID #326078338, Luiz Brasil, American 1st Real Estate. BAREIS
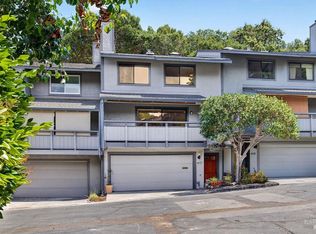
 - $850,0003 bd3 ba1.5k sqft417 Sylvia Way, San Rafael, CA 94903For Sale
 MLS ID #326064462, Tony V. Ngo DRE #01893629, Sequoia Real Estate. SFAR
