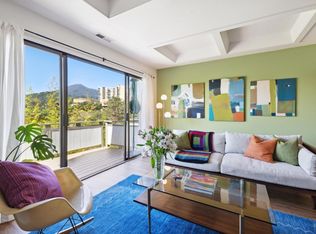
Rare FREESTANDING, without common walls townhouse, lives like a house, and is one of the largest floor plans in the complex. Step inside to a beautiful oak hardwood floor that extends throughout both the main and upper levels. The main level features a spacious living/dining room combination with elegant, coffered ceilings, fireplace and sliding glass doors that open to a sunny patio. The dining area also has it's own sliding glass door opening to a smaller patio, creating a wonderful indoor-outdoor flow. The kitchen includes a refrigerator, new faucet, an electric range and a pantry for added storage. A powder room with a new vanity completes the main level. Skylight over the stairs adds extra light. Upstairs there are two generously sized bedrooms with large closets and a full bath. One of the bedrooms features sliding glass door to a sunny deck. The window in the bathroom adds more natural light. This bathroom has new sink and faucet. This is one of the few units in the complex that has two assigned carports, including a large storage room in one of the carports. Lovingly maintained by the same owner for 40 years. This is truly a special home. Community laundry is conveniently located within the complex. Ideally situated near grocery stores, bike paths, Bon Air Shopping Center, Marin General Hospital, doctors' offices, veterinary services and the picturesque City of Larkspur, as well as great schools. This home offers both comfort and an outstanding location.
Active
$769,000
70 Via Belardo, Greenbrae, CA 94904
2beds
1,204sqft
Townhouse
Built in 1969
1,467 Square Feet Lot
$-- Zestimate®
$639/sqft
$658/mo HOA
What's special
Elegant coffered ceilingsWonderful indoor-outdoor flow
- 65 days
- 642
- 34
Zillow last checked:
Listing updated:
Listed by:
Margarita M Glazunov DRE #00977632 415-971-2017,
The Madison Company 415-459-1550
Source: BAREIS,MLS#: 326061078 Originating MLS: Marin County
Originating MLS: Marin CountyFacts & features
Interior
Bedrooms & bathrooms
- Bedrooms: 2
- Bathrooms: 2
- Full bathrooms: 1
- 1/2 bathrooms: 1
Rooms
- Room types: Kitchen, Living Room, Storage
Primary bedroom
- Features: Closet
Bedroom
- Level: Upper
Primary bathroom
- Features: Low-Flow Shower(s), Low-Flow Toilet(s), Tub w/Shower Over, Window
Bathroom
- Features: Low-Flow Toilet(s)
- Level: Main,Upper
Dining room
- Features: Dining/Living Combo
Kitchen
- Features: Pantry Closet
- Level: Main
Living room
- Features: Skylight(s)
- Level: Main
Heating
- Central, Fireplace(s), Gas
Cooling
- None
Appliances
- Included: Dishwasher, Disposal, Free-Standing Electric Range, Free-Standing Refrigerator, Gas Water Heater, Range Hood, Self Cleaning Oven
- Laundry: No Hookups, Other, See Remarks
Features
- Flooring: Linoleum, Wood
- Windows: Caulked/Sealed, Skylight(s), Window Coverings, Screens
- Basement: None
- Number of fireplaces: 1
- Fireplace features: Living Room, Wood Burning, Wood Burning Stove
Interior area
- Total structure area: 1,204
- Total interior livable area: 1,204 sqft
Property
Parking
- Total spaces: 2
- Parking features: Assigned, Covered, Guest, Paved, Shared Driveway
- Carport spaces: 2
- Has uncovered spaces: Yes
Features
- Levels: Two
- Stories: 2
- Patio & porch: Rear Porch, Enclosed, Patio
- Exterior features: Balcony, Uncovered Courtyard
- Fencing: Fenced,Wood
- Has view: Yes
- View description: Other
Lot
- Size: 1,467 Square Feet
- Features: Landscaped, Landscape Front
Details
- Parcel number: 02229016
- Special conditions: Standard
Construction
Type & style
- Home type: Townhouse
- Architectural style: Other
- Property subtype: Townhouse
Materials
- Partial Insulation, Stucco
- Foundation: Slab
- Roof: Foam
Condition
- Year built: 1969
Utilities & green energy
- Electric: 220 Volts, 220 Volts in Kitchen
- Sewer: Public Sewer
- Water: Water District
- Utilities for property: Cable Available, Electricity Connected, Internet Available, Sewer Connected, Underground Utilities
Community & HOA
Community
- Security: Carbon Monoxide Detector(s), Double Strapped Water Heater, Fire Alarm, Fire Extinguisher
HOA
- Has HOA: Yes
- Amenities included: Coin Laundry
- Services included: Common Areas, Insurance, Maintenance Structure, Management, Roof, Sewer, Trash, Water
- HOA fee: $658 monthly
- HOA name: Coach House Condo Association of Larkspur
- HOA phone: 000-000-0000
Location
- Region: Greenbrae
Financial & listing details
- Price per square foot: $639/sqft
- Tax assessed value: $322,442
- Date on market: 7/28/2026
- Electric utility on property: Yes
- Road surface type: Paved
Estimated market value
Not available
Estimated sales range
Not available
Not available
Price history
| Date | Event | Price |
|---|---|---|
| 7/28/2026 | Listed for sale | $769,000$639/sqft |
Source:  BAREIS #326061078 Report a problem BAREIS #326061078 Report a problem | ||
| 3/23/2018 | Listing removed | $2,950$2/sqft |
Source: Prandi Property Management #21728685 Report a problem | ||
| 2/9/2018 | Price change | $2,950-4.8%$2/sqft |
Source: Prandi Property Management #21728685 Report a problem | ||
| 12/15/2017 | Price change | $3,100-3.1%$3/sqft |
Source: PRANDI Property Management, Inc., CRMC #21728685 Report a problem | ||
| 11/15/2017 | Listed for rent | $3,200+6.8%$3/sqft |
Source: PRANDI Property Management, Inc., CRMC #21728685 Report a problem | ||
| 9/23/2015 | Listing removed | $2,995$2/sqft |
Source: PRANDI Property Management, Inc., CRMC Report a problem | ||
| 9/3/2015 | Listed for rent | $2,995+4.2%$2/sqft |
Source: PRANDI Property Management, Inc., CRMC Report a problem | ||
| 6/11/2014 | Listing removed | $2,875$2/sqft |
Source: PRANDI Property Management, Inc., CRMC Report a problem | ||
| 5/8/2014 | Listed for rent | $2,875$2/sqft |
Source: PRANDI Property Management, Inc., CRMC Report a problem | ||
Public tax history
| Year | Property taxes | Tax assessment |
|---|---|---|
| 2026 | -- | $322,442 +2% |
| 2025 | $7,648 +4.6% | $316,120 +2% |
| 2024 | $7,314 +2.3% | $309,923 +2% |
| 2023 | $7,152 +1.8% | $303,847 +2% |
| 2022 | $7,025 +2.5% | $297,889 +2% |
| 2021 | $6,853 +2.2% | $292,049 +1% |
| 2020 | $6,707 +3.4% | $289,054 +2% |
| 2019 | $6,489 +6.1% | $283,388 +2% |
| 2018 | $6,118 +9.3% | $277,832 +2% |
| 2017 | $5,595 +4.1% | $272,385 +2% |
| 2016 | $5,375 +1.8% | $267,046 +1.5% |
| 2015 | $5,278 +5.9% | $263,034 +2% |
| 2014 | $4,986 | $257,883 +0.5% |
| 2013 | -- | $256,719 +2% |
| 2012 | -- | $251,686 +2% |
| 2011 | -- | $246,752 +0.8% |
| 2010 | -- | $244,909 -0.2% |
| 2009 | -- | $245,490 +2% |
| 2008 | -- | $240,677 +2% |
| 2007 | -- | $235,959 +2% |
| 2006 | -- | $231,334 +2% |
| 2005 | -- | $226,799 +2% |
| 2004 | -- | $222,352 +1.9% |
| 2003 | -- | $218,277 +2% |
| 2002 | -- | $213,998 +2% |
| 2001 | -- | $209,803 |
Find assessor info on the county website
Monthly payment
Est. payment
Payment breakdown
Explore the cost of this home by adjusting the details. Changes won't be saved.Climate risks
Neighborhood: 94904
Similar homes
- $549,0002 bd2 ba1k sqft320 Via Casitas #111, Greenbrae, CA 94904For Sale
 MLS ID #326068497, Sara Downs, Golden Gate Sotheby's. BAREIS
 - $850,0002 bd2 ba1.2k sqft13 San Rafael Avenue #C, San Anselmo, CA 94960For Sale
 MLS ID #326082614, Kimberly E Kadesh, Own Marin. BAREIS
 - $785,0002 bd3 ba1.4k sqft23 Oakcrest Drive, San Rafael, CA 94903For Sale
 MLS ID #326050456, Carol C Scott, Coldwell Banker Realty. BAREIS
 - $575,0002 bd2 ba949 sqft71 Roundtree Boulevard, San Rafael, CA 94903For Sale
 MLS ID #326081453, Kathi J Elliott, Compass. BAREIS
