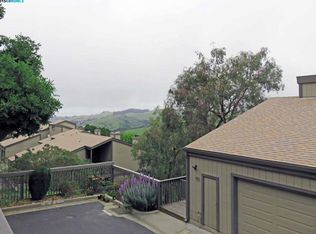
Spectacular 3 bedroom, 2.5 bath townhome with unobstructed sweeping views of Wildcat Canyon stretching all the way to the Bay. Blending charm, thoughtful upgrades, and a peaceful setting, the open living, dining, and kitchen areas feature vaulted ceilings, windows framing the views, and a fireplace with a warm wood surround. Shiplap feature walls and natural wood accents add character, while two balconies invite outdoor relaxation. The kitchen offers newer stainless steel appliances, granite countertops, and a breakfast bar with casual seating. The lower level includes the primary suite, a second bedroom and bathroom, and full-size laundry. Upstairs, a private third bedroom offers flexibility as an office or den. Contemporary updates include refreshed bathrooms, paint, lighting, plumbing fixtures, and hardware, complemented by hardwood floors, newer carpet, and dual-pane windows and sliding doors. Two private parking spaces plus a one-car garage with loft storage. Tucked into a quiet, private location adjacent to trails and Berkeley Country Club, this home offers convenient access to El Cerrito, Richmond, Berkeley, and beyond with nearby Madera Elementary adding to the appeal. Welcome home!
For sale
$798,000
104 Vista Heights Rd, El Cerrito, CA 94530
3beds
1,520sqft
Townhouse
Built in 1979
1,742 Square Feet Lot
$-- Zestimate®
$525/sqft
$629/mo HOA
What's special
Windows framing the viewsNewer stainless steel appliancesRefreshed bathroomsGranite countertopsHardwood floorsFull-size laundryNatural wood accents
- 28 days
- 713
- 37
Zillow last checked:
Listing updated:
Listed by:
Ernie Sexton DRE #01315959 510-368-2890,
SEXTON GROUP, R.E.
Source: bridgeMLS/CCAR/Bay East AOR,MLS#: 41151606
Facts & features
Interior
Bedrooms & bathrooms
- Bedrooms: 3
- Bathrooms: 3
- Full bathrooms: 2
- 1/2 bathrooms: 1
Rooms
- Room types: No Additional Rooms
Kitchen
- Features: Breakfast Bar, Stone Counters, Electric Range/Cooktop, Microwave, Refrigerator, Updated Kitchen
Heating
- Baseboard, Individual Rm Controls
Cooling
- None
Appliances
- Included: Electric Range, Microwave, Refrigerator, Dryer, Washer
- Laundry: In Unit
Features
- Breakfast Bar, Updated Kitchen
- Flooring: Hardwood, Carpet
- Basement: Crawl Space
- Number of fireplaces: 1
- Fireplace features: Electric, Living Room
Interior area
- Total structure area: 1,520
- Total interior livable area: 1,520 sqft
Video & virtual tour
Property
Parking
- Total spaces: 3
- Parking features: Detached, Parking Spaces, Garage Door Opener
- Garage spaces: 1
Features
- Levels: Three or More Stories
- Entry location: No Steps to Entry
- Exterior features: Storage
- Pool features: In Ground, Community
- Has view: Yes
- View description: Bay, Forest, Hills, Trees/Woods
- Has water view: Yes
- Water view: Bay
Lot
- Size: 1,742 Square Feet
- Features: Sloped Down
Details
- Parcel number: 5731410162
- Special conditions: Standard
Construction
Type & style
- Home type: Townhouse
- Architectural style: Contemporary
- Property subtype: Townhouse
Materials
- Wood Siding
- Roof: Composition
Condition
- Existing
- New construction: No
- Year built: 1979
Details
- Builder name: Contemporary
Utilities & green energy
- Electric: No Solar
- Sewer: Public Sewer
- Water: Public
Community & HOA
Community
- Security: Carbon Monoxide Detector(s), Smoke Detector(s)
HOA
- Has HOA: Yes
- Amenities included: Pool, Close to Golf Course, Picnic Area
- HOA fee: $629 monthly
- HOA name: VILLA MIRA VISTA
- HOA phone: 510-262-1795
Location
- Region: El Cerrito
Financial & listing details
- Price per square foot: $525/sqft
- Tax assessed value: $692,000
- Date on market: 10/19/2026
- Listing terms: Cash,Conventional
Estimated market value
Not available
Estimated sales range
Not available
Not available
Price history
| Date | Event | Price |
|---|---|---|
| 10/19/2026 | Listed for sale | $798,000-8.3%$525/sqft |
Source:  bridgeMLS/CCAR/Bay East AOR #41151606 Report a problem | ||
| 5/13/2021 | Sold | $870,000+114.8%$572/sqft |
Source: bridgeMLS/CCAR/Bay East AOR #40942359 Report a problem | ||
| 6/2/2003 | Sold | $405,000$266/sqft |
Source: Public Record Report a problem | ||
Public tax history
| Year | Property taxes | Tax assessment |
|---|---|---|
| 2026 | -- | $692,000 -8.3% |
| 2025 | $12,438 -1.4% | $755,000 -2.1% |
| 2024 | $12,614 +0% | $771,000 |
| 2023 | $12,609 -11.7% | $771,000 -13.1% |
| 2022 | $14,288 +53.5% | $887,400 +63.8% |
| 2021 | $9,309 +4.2% | $541,888 +1% |
| 2020 | $8,931 +3.4% | $536,333 +2% |
| 2019 | $8,641 +3.6% | $525,818 +2% |
| 2018 | $8,342 +2.2% | $515,509 +2% |
| 2017 | $8,165 +1% | $505,402 +2% |
| 2016 | $8,081 +15.7% | $495,493 +10% |
| 2015 | $6,984 | $450,500 +11.2% |
| 2014 | $6,984 | $405,000 +19.8% |
| 2013 | -- | $338,000 |
| 2012 | -- | $338,000 -23.2% |
| 2011 | -- | $440,000 +18.8% |
| 2010 | -- | $370,500 -8.5% |
| 2009 | -- | $405,000 -9.3% |
| 2008 | -- | $446,565 +2% |
| 2007 | -- | $437,810 +2% |
| 2006 | -- | $429,226 +2% |
| 2005 | -- | $420,811 +2% |
| 2004 | -- | $412,560 +81.4% |
| 2003 | -- | $227,429 +2% |
| 2002 | -- | $222,970 +2% |
| 2001 | -- | $218,599 |
Find assessor info on the county website
Monthly payment
Est. payment
Payment breakdown
Explore the cost of this home by adjusting the details. Changes won't be saved.Climate risks
Neighborhood: 94530
- $765,5003 bd2 ba1.5k sqft102 Vista Heights Rd, El Cerrito, CA 94530Off Market
- $574,0002 bd2 ba1.3k sqft106 Vista Heights Rd, El Cerrito, CA 94530Off Market
- $783,5002 bd2 ba1.8k sqft110 Vista Heights Rd, El Cerrito, CA 94530Off Market
- $600,0002 bd1 ba1.2k sqft108 Vista Heights Rd, El Cerrito, CA 94530Off Market
Similar homes
- $750,0004 bd2 ba1.6k sqft6251 Highland Ave, Richmond, CA 94805For Sale
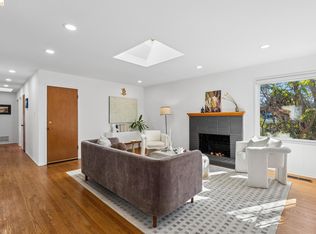 MLS ID #41152382, Julia Temple. bridgeMLS/CCAR/Bay East AOR
- $799,0003 bd3 ba1.3k sqft1072 55th St, Oakland, CA 94608For Sale
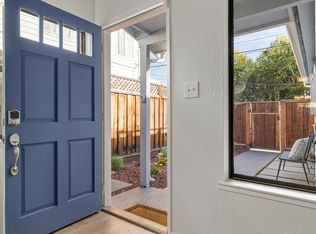 MLS ID #41153171, Veronica McInerney. bridgeMLS/CCAR/Bay East AOR
- $725,0003 bd2 ba1.4k sqft518 36th St, Richmond, CA 94805For Sale
 MLS ID #41153176, Nicole Coreas. bridgeMLS/CCAR/Bay East AOR
- $849,0003 bd2 ba2k sqft36 Christopher Ct, El Sobrante, CA 94803For Sale
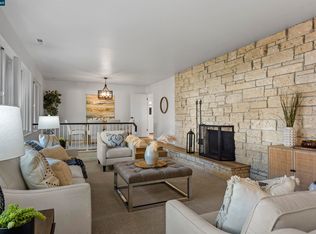 MLS ID #41151714, Zack Torrey. CCAR
