This Price Cut Makes An Amazing Deal - Don't Hesitate! This homes simply feels right the when you first walk through the door. Thoughtfully updated throughout, this 3-bedroom, 1-bath home offers approximately 1,407 square feet of comfortable living space with a flexible floor plan that provides the opportunity to create a fourth bedroom and second bathroom, making it a home that can adapt as your needs change over time. The recent renovation focused on the details that matter most. The remodeled kitchen features updated cabinetry, modern finishes, and a fresh, functional layout that opens comfortably into the main living areas. The beautifully remodeled bathroom has been tastefully updated, while refinished hardwood floors add warmth and character throughout the home. Fresh interior and exterior paint, new windows, updated lighting, and additional improvements give the entire property a clean, move-in-ready feel. Natural light fills the living spaces, creating an inviting atmosphere for everyday living, relaxing, or gathering with family and friends. Whether you're purchasing your first home, downsizing, or simply looking for a property that's already been updated, this home offers the perfect balance of comfort, style, and flexibility. Step outside and you'll discover one of the property's standout features—a large private patio that extends your living space outdoors. It's an ideal setting for weekend barbecues, outdoor dining, gardening, or simply unwinding after a long day. The backyard provides privacy and plenty of room to personalize the space to fit your lifestyle. The oversized versatile two-car garage offers much more than parking. Whether you need storage, hobby space or home gym. This also offers the potential for rental income by turning it into an ADU. Location is another major advantage. Conveniently situated near shopping, restaurants, neighborhood parks, and scenic walking and biking trails, you'll enjoy easy access to everyday essentials while still being able to take advantage of the area's outdoor recreation and community amenities. Commuters will also appreciate the convenient access to major transportation routes. With extensive recent updates already completed and future expansion potential still available, this home offers a rare combination of move-in-ready convenience and long-term flexibility. Whether you're looking for a home to enjoy today or one with room to grow tomorrow, this property is ready for its next chapter
For sale
Price cut: $25K (10/2)
$624,777
904 Wilson Ave, Richmond, CA 94805
3beds
1,407sqft
Single Family Residence
Built in 1947
529 Square Feet Lot
$-- Zestimate®
$444/sqft
$-- HOA
What's special
Modern finishesThoughtfully updated throughoutNew windowsBeautifully remodeled bathroomUpdated lightingUpdated cabinetryRemodeled kitchen
- 86 days
- 770
- 35
Zillow last checked:
Listing updated:
Listed by:
Warren Rodgerson DRE #02033271 510-882-2857,
Winkler Real Estate Group
Source: bridgeMLS/CCAR/Bay East AOR,MLS#: 41143279
Facts & features
Interior
Bedrooms & bathrooms
- Bedrooms: 3
- Bathrooms: 1
- Full bathrooms: 1
Kitchen
- Features: 220 Volt Outlet, Stone Counters, Dishwasher, Electric Range/Cooktop, Range/Oven Free Standing, Refrigerator
Heating
- Wall Furnace, Fireplace(s)
Cooling
- None
Appliances
- Included: Dishwasher, Electric Range, Free-Standing Range, Refrigerator, Gas Water Heater
- Laundry: 220 Volt Outlet, Hookups Only, Sink
Features
- Flooring: Hardwood, Laminate, Vinyl
- Number of fireplaces: 1
- Fireplace features: Brick
Interior area
- Total structure area: 1,407
- Total interior livable area: 1,407 sqft
Video & virtual tour
Property
Parking
- Total spaces: 2
- Parking features: Detached
- Garage spaces: 2
Accessibility
- Accessibility features: None
Features
- Levels: One Story
- Stories: 1
- Exterior features: Side Yard
- Pool features: None
- Fencing: Wood
Lot
- Size: 529 Square Feet
- Features: Corner Lot, Landscaped
Details
- Parcel number: 5240100171
- Special conditions: Offer As Is
Construction
Type & style
- Home type: SingleFamily
- Architectural style: Prairie
- Property subtype: Single Family Residence
Materials
- Aluminum Siding, Stucco
- Roof: Shingle
Condition
- Existing
- New construction: No
- Year built: 1947
Utilities & green energy
- Electric: No Solar, 220 Volts in Kitchen
- Sewer: Public Sewer
- Water: Public
- Utilities for property: Sewer Connected, All Utilities
Green energy
- Water conservation: Low Flow Toilet
Community & HOA
Community
- Security: Carbon Monoxide Detector(s), Smoke Detector(s)
HOA
- Has HOA: No
Location
- Region: Richmond
Financial & listing details
- Price per square foot: $444/sqft
- Tax assessed value: $252,038
- Date on market: 7/29/2026
- Listing terms: Conventional
- Electric utility on property: Yes
Foreclosure details
Estimated market value
Not available
Estimated sales range
Not available
$3,157/mo
Price history
| Date | Event | Price |
|---|---|---|
| 10/2/2026 | Price change | $624,777-3.8%$444/sqft |
Source:  bridgeMLS/CCAR/Bay East AOR #41143279 Report a problem bridgeMLS/CCAR/Bay East AOR #41143279 Report a problem | ||
| 9/14/2026 | Price change | $649,777-10.3%$462/sqft |
Source: bridgeMLS/CCAR/Bay East AOR #41143279 Report a problem | ||
| 9/3/2026 | Price change | $724,777+3.9%$515/sqft |
Source: bridgeMLS/CCAR/Bay East AOR #41143279 Report a problem | ||
| 8/25/2026 | Pending sale | $697,777$496/sqft |
Source: bridgeMLS/CCAR/Bay East AOR #41143279 Report a problem | ||
| 8/14/2026 | Price change | $697,777+16.3%$496/sqft |
Source: bridgeMLS/CCAR/Bay East AOR #41143279 Report a problem | ||
| 7/30/2026 | Listed for sale | $599,777+139.9%$426/sqft |
Source: bridgeMLS/CCAR/Bay East AOR #41143279 Report a problem | ||
| 11/20/2008 | Listing removed | $250,000$178/sqft |
Source: Coldwell Banker** #80831543 Report a problem | ||
| 9/26/2008 | Listed for sale | $250,000+52.4%$178/sqft |
Source: Coldwell Banker** #80831543 Report a problem | ||
| 9/7/2000 | Sold | $164,000$117/sqft |
Source:  CCAR #11059505 Report a problem CCAR #11059505 Report a problem | ||
Public tax history
| Year | Property taxes | Tax assessment |
|---|---|---|
| 2026 | -- | $252,038 +2% |
| 2025 | $5,938 -4.8% | $247,097 +2% |
| 2024 | $6,239 +17.6% | $242,253 +2% |
| 2023 | $5,306 -4.9% | $237,504 +2% |
| 2022 | $5,579 +18.5% | $232,848 +2% |
| 2021 | $4,707 -9.9% | $228,283 +1% |
| 2020 | $5,223 +18.2% | $225,943 +2% |
| 2019 | $4,417 +3.7% | $221,514 +2% |
| 2018 | $4,258 +2.6% | $217,172 +2% |
| 2017 | $4,151 -0.9% | $212,915 +2% |
| 2016 | $4,187 -13.4% | $208,741 +1.5% |
| 2015 | $4,834 | $205,607 +2% |
| 2014 | $4,834 | $201,580 +0.5% |
| 2013 | -- | $200,670 +10.6% |
| 2012 | -- | $181,500 -2.9% |
| 2011 | -- | $187,000 +11% |
| 2010 | -- | $168,500 -12.2% |
| 2009 | -- | $191,895 +2% |
| 2008 | -- | $188,133 +2% |
| 2007 | -- | $184,445 +2% |
| 2006 | -- | $180,829 +2% |
| 2005 | -- | $177,284 +2% |
| 2004 | -- | $173,809 +1.9% |
| 2003 | -- | $170,625 +2% |
| 2002 | -- | $167,280 +2% |
| 2001 | -- | $164,000 |
Find assessor info on the county website
Monthly payment
Est. payment
Payment breakdown
Explore the cost of this home by adjusting the details. Changes won't be saved.Climate risks
Neighborhood: North and East
Similar homes
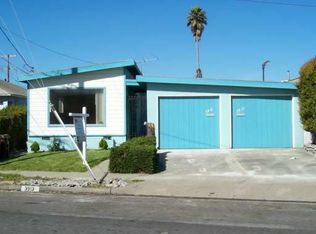
- $750,0003 bd2 ba1.4k sqft518 36th St, Richmond, CA 94805For Sale
 MLS ID #41147638, Brian McCarthy. bridgeMLS/CCAR/Bay East AOR
 - $725,0002 bd1 ba957 sqft6452 Kensington Ave, Richmond, CA 94805For Sale
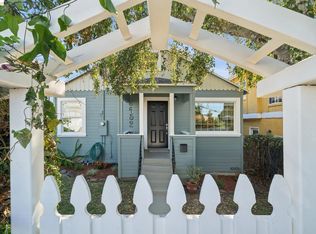 MLS ID #41150537, Mykah Larkins. bridgeMLS/CCAR/Bay East AOR
 - $578,0003 bd2 ba1.4k sqft687 9th Street, Richmond, CA 94801For Sale
 MLS ID #326069332, Lionel Shaw, Compass. BAREIS
 - $850,0003 bd1 ba1.4k sqft423 Key Blvd, Richmond, CA 94805For Sale
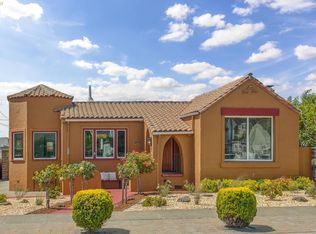 MLS ID #41147567, Jennifer Wolan. bridgeMLS/CCAR/Bay East AOR
