Cherished by one family for decades, 423 Key Boulevard is a warm and inviting Mediterranean filled with character, tradition, and room to make it your own. Step through the virtually level-in entry and settle into the spacious living room, where vaulted ceilings, a classic fireplace, and oversized picture windows create a bright and comfortable place to gather. Framed by a 1930’s archway, the dining room offers the ideal place to host everything from your everyday dinners to your special celebrations. Through the glass French doors find a sunny breakfast nook to enjoy your morning coffee. The kitchen is thoughtfully equipped with stainless steel appliances and connects to a generous laundry room with extra storage. Three comfortable bedrooms each feature deep closets with their original wood doors, while the recently remodeled bathroom offers a convenient step-in shower. The backyard is a true extension of the home, with a large patio for dinner outside and a grassy lawn perfect for play. There’s a garden shed for the practical things, plus a fabulous bonus room filled with natural light that could become a home office, creative studio, playroom, or whatever this next chapter calls for. With generous off-street parking, and a garage for even more storage, there’s plenty of room for real living. Conveniently located just minutes from El Cerrito del Norte BART, I-80, I-580, grocery stores, and neighborhood restaurants, 423 Key Boulevard makes getting where you need to go wonderfully easy. But perhaps the best part is that once you’re home, you’ll have plenty of reasons to stay awhile.
For sale
$798,000
423 Key Blvd, Richmond, CA 94805
3beds
1,488sqft
Single Family Residence
Built in 1930
5,227 Square Feet Lot
$811,400 Zestimate®
$536/sqft
$-- HOA
What's special
Classic fireplaceGarden shedSunny breakfast nookThree comfortable bedroomsGenerous off-street parkingVirtually level-in entryGlass french doors
- 36 days
- 1,240
- 107
Zillow last checked:
Listing updated:
Listed by:
Jennifer Wolan DRE #01939981 510-909-4762,
District Homes,
Patricia Ann Hylton DRE #02028680,
District Homes
Source: bridgeMLS/CCAR/Bay East AOR,MLS#: 41147567
Facts & features
Interior
Bedrooms & bathrooms
- Bedrooms: 3
- Bathrooms: 1
- Full bathrooms: 1
Kitchen
- Features: Stone Counters, Gas Range/Cooktop, Refrigerator
Heating
- Forced Air
Cooling
- None
Appliances
- Included: Gas Range, Refrigerator, Dryer, Washer, Gas Water Heater
- Laundry: Dryer, Laundry Room, Washer
Features
- Flooring: Hardwood Flrs Throughout
- Basement: Crawl Space
- Number of fireplaces: 1
- Fireplace features: Living Room, Wood Burning
Interior area
- Total structure area: 1,488
- Total interior livable area: 1,488 sqft
Property
Parking
- Total spaces: 4
- Parking features: Detached, Off Street
- Garage spaces: 1
Accessibility
- Accessibility features: Other
Features
- Levels: One Story
- Stories: 1
- Exterior features: Back Yard, Landscape Front
- Pool features: None
Lot
- Size: 5,227 Square Feet
- Features: Level
Details
- Parcel number: 5192800133
- Special conditions: Standard
Construction
Type & style
- Home type: SingleFamily
- Architectural style: Mediterranean
- Property subtype: Single Family Residence
Materials
- Stucco
- Roof: Shingle
Condition
- Existing
- New construction: No
- Year built: 1930
Utilities & green energy
- Electric: No Solar
- Sewer: Public Sewer
- Water: Public
Green energy
- Energy efficient items: None
Community & HOA
Community
- Security: Carbon Monoxide Detector(s), Smoke Detector(s)
HOA
- Has HOA: No
Location
- Region: Richmond
Financial & listing details
- Price per square foot: $536/sqft
- Tax assessed value: $67,255
- Date on market: 9/9/2026
- Listing terms: Cash,Conventional
Estimated market value
$811,400
$771,000 - $852,000
$3,728/mo
Price history
| Date | Event | Price |
|---|---|---|
| 9/9/2026 | Listed for sale | $798,000$536/sqft |
Source:  bridgeMLS/CCAR/Bay East AOR #41147567 Report a problem bridgeMLS/CCAR/Bay East AOR #41147567 Report a problem | ||
Public tax history
| Year | Property taxes | Tax assessment |
|---|---|---|
| 2026 | -- | $67,255 +2% |
| 2025 | $2,255 +1% | $65,937 +2% |
| 2024 | $2,234 +0.8% | $64,645 +2% |
| 2023 | $2,216 +3.9% | $63,378 +2% |
| 2022 | $2,132 +3.5% | $62,137 +2% |
| 2021 | $2,061 +4.5% | $60,919 +1% |
| 2020 | $1,972 +3.1% | $60,295 +2% |
| 2019 | $1,914 +4.5% | $59,114 +2% |
| 2018 | $1,831 +3.8% | $57,956 +2% |
| 2017 | $1,764 +3.9% | $56,821 +2% |
| 2016 | $1,698 +3.2% | $55,708 +1.5% |
| 2015 | $1,645 | $54,872 +2% |
| 2014 | $1,645 | $53,798 +0.5% |
| 2013 | -- | $53,556 +2% |
| 2012 | -- | $52,506 +2% |
| 2011 | -- | $51,477 +0.8% |
| 2010 | -- | $51,093 -0.2% |
| 2009 | -- | $51,216 +2% |
| 2008 | -- | $50,213 +2% |
| 2007 | -- | $49,230 +2% |
| 2006 | -- | $48,265 +2% |
| 2005 | -- | $47,320 +2% |
| 2004 | -- | $46,393 +1.9% |
| 2003 | -- | $45,544 +2% |
| 2002 | -- | $44,652 +2% |
| 2001 | -- | $43,777 |
Find assessor info on the county website
Monthly payment
Est. payment
Payment breakdown
Explore the cost of this home by adjusting the details. Changes won't be saved.Climate risks
Neighborhood: Richmond Heights/East Richmond
Similar homes
- $775,0003 bd2 ba1.4k sqft518 36th St, Richmond, CA 94805For Sale
 MLS ID #41147638, Brian McCarthy. bridgeMLS/CCAR/Bay East AOR
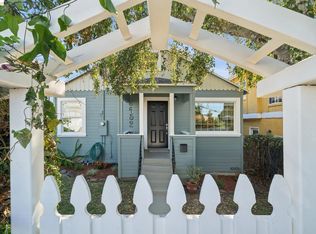
 - $725,0002 bd1 ba957 sqft6452 Kensington Ave, Richmond, CA 94805For Sale
 MLS ID #41150537, Mykah Larkins. bridgeMLS/CCAR/Bay East AOR
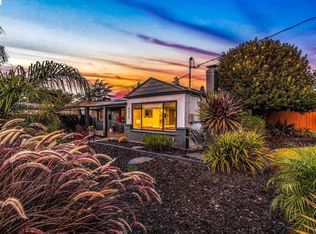
 - $789,0003 bd2 ba1.5k sqft4475 Wesley Way, El Sobrante, CA 94803For Sale
 MLS ID #41150237, Joy Mercedes. bridgeMLS/CCAR/Bay East AOR
 - $624,7773 bd1 ba1.4k sqft904 Wilson Ave, Richmond, CA 94805For Sale
 MLS ID #41143279, Warren Rodgerson. bridgeMLS/CCAR/Bay East AOR
