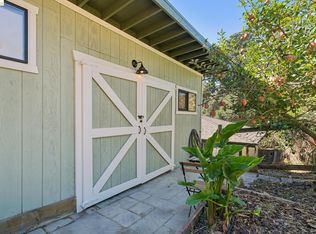
Warm, welcoming, and beautifully updated, this thoughtfully designed home offers comfort, style, and convenience. One-level living, with just one step down to the living room, makes the home wonderfully easy to navigate. With 3 bedrooms, 2 bathrooms, and a bonus office space, there’s room to spread out, work from home, entertain, and simply enjoy life. The 2-car garage provides valuable parking and storage, while the generous lot offers plenty of outdoor space. The journey begins at the front patio, where a welcoming gate opens to private grounds filled with flowers and possibilities. A gracious living room at the front of the home centers around a cozy fireplace and opens to the outdoors through an expansive sliding glass door. A skylight brings even more natural light inside, creating a bright and inviting gathering space. An open connection between the living room and formal dining room creates a wonderful sense of flow. Refined engineered hardwood floors, installed in 2013, elevate the space. Down the hall are two generously sized bedrooms and a hall bathroom. The ensuite primary bedroom sits at the end, creating a comfortable private retreat. The stylish laundry room is also conveniently located just beyond. The home's updates make it easy to settle in and enjoy. The laundry room was renovated in 2020, the primary bathroom in 2021, and the hall bathroom was updated in 2025–2026. The warm and spacious eat-in kitchen, beautifully renovated in 2017, offers ample storage, generous prep space, and room to linger over morning coffee or gather around a meal. The office is just off the kitchen. A large slider invites you from the kitchen out to the covered patio, a wonderful spot for al fresco meals. Gardening enthusiasts will love the abundant planting spaces, raised beds, and various flourishing fruit trees in the front courtyard. Life at Hilltop Green comes with amenities that make everyday living feel a little more like a getaway. The HOA includes access to a community pool and clubhouse. Hilltop Green Park is right next door, offering a playground as well as basketball and tennis courts, creating plenty of opportunities to get outside, stay active, and connect with neighbors. When it's time to head out, convenience is close at hand. A transit bus line is located just down the street, and easy access to I-80 makes commuting a breeze. 904 View Drive is not just a home; it’s a lifestyle.
For sale
$669,900
904 View Dr, Richmond, CA 94803
3beds
1,751sqft
Single Family Residence
Built in 1967
3,920 Square Feet Lot
$-- Zestimate®
$383/sqft
$127/mo HOA
What's special
Bonus office spaceRefined engineered hardwood floorsOne-level livingStylish laundry room
- 29 days
- 1,557
- 154
Zillow last checked:
Listing updated:
Listed by:
Jennifer Salas DRE #01959304 510-367-9667,
Red Oak Realty
Source: bridgeMLS/CCAR/Bay East AOR,MLS#: 41148418
Facts & features
Interior
Bedrooms & bathrooms
- Bedrooms: 3
- Bathrooms: 2
- Full bathrooms: 2
Rooms
- Room types: Office
Kitchen
- Features: Breakfast Nook, Stone Counters, Dishwasher, Eat-in Kitchen, Electric Range/Cooktop, Disposal, Pantry, Refrigerator, Updated Kitchen
Heating
- Forced Air, Central
Cooling
- Ceiling Fan(s), No Air Conditioning
Appliances
- Included: Dishwasher, Electric Range, Refrigerator, Dryer, Washer, Gas Water Heater
- Laundry: 220 Volt Outlet, Dryer, Laundry Room, Washer, Cabinets, Electric, Washer/Dryer Stacked Incl
Features
- Breakfast Nook, Pantry, Updated Kitchen
- Flooring: Tile, Engineered Wood
- Doors: Mirrored Closet Door(s)
- Windows: Double Pane Windows, Screens, Window Coverings
- Number of fireplaces: 1
- Fireplace features: Living Room
Interior area
- Total structure area: 1,751
- Total interior livable area: 1,751 sqft
Video & virtual tour
Property
Parking
- Total spaces: 2
- Parking features: Garage, Garage Faces Front, Garage Door Opener
- Garage spaces: 2
Features
- Levels: One Story,One
- Stories: 1
- Exterior features: Garden, Back Yard, Front Yard, Entry Gate
- Pool features: In Ground, Community
- Fencing: Fenced
Lot
- Size: 3,920 Square Feet
- Features: Level
Details
- Parcel number: 4263220099
- Special conditions: Standard
Construction
Type & style
- Home type: SingleFamily
- Architectural style: Contemporary
- Property subtype: Single Family Residence
Materials
- Composition Shingles, Wood Siding, Siding - Stucco
- Foundation: Combination
- Roof: Shingle
Condition
- Existing
- New construction: No
- Year built: 1967
Utilities & green energy
- Electric: No Solar
- Sewer: Public Sewer
- Water: Public
- Utilities for property: Internet Available, Individual Gas Meter
Community & HOA
Community
- Security: Double Strapped Water Heater, Smoke Detector(s)
HOA
- Has HOA: Yes
- Amenities included: Clubhouse, Pool, Recreation Facilities
- Services included: Common Area Maint, Maintenance Grounds
- HOA fee: $127 monthly
- HOA name: HILLTOP GREENS HOA
- HOA phone: 510-222-0500
Location
- Region: Richmond
Financial & listing details
- Price per square foot: $383/sqft
- Tax assessed value: $378,059
- Date on market: 9/16/2026
- Listing terms: Cash,Conventional,FHA,VA Loan
- Electric utility on property: Yes
Estimated market value
Not available
Estimated sales range
Not available
Not available
Price history
| Date | Event | Price |
|---|---|---|
| 9/16/2026 | Listed for sale | $669,900+122.6%$383/sqft |
Source:  bridgeMLS/CCAR/Bay East AOR #41148418 Report a problem bridgeMLS/CCAR/Bay East AOR #41148418 Report a problem | ||
| 5/24/2013 | Sold | $301,000+5.2%$172/sqft |
Source: Public Record Report a problem | ||
| 4/5/2013 | Listed for sale | $286,000$163/sqft |
Source: Coldwell Banker Bartels-Realtors #40609240 Report a problem | ||
Public tax history
| Year | Property taxes | Tax assessment |
|---|---|---|
| 2026 | -- | $378,059 +2% |
| 2025 | $6,514 +2.3% | $370,647 +2% |
| 2024 | $6,368 +2.2% | $363,380 +2% |
| 2023 | $6,229 +1.6% | $356,256 +2% |
| 2022 | $6,134 +0.7% | $349,272 +2% |
| 2021 | $6,092 +4.1% | $342,424 +1% |
| 2020 | $5,853 +1.4% | $338,914 +2% |
| 2019 | $5,771 +3.9% | $332,269 +2% |
| 2018 | $5,554 +2.5% | $325,755 +2% |
| 2017 | $5,416 +1.5% | $319,369 +2% |
| 2016 | $5,334 +1.7% | $313,108 +1.5% |
| 2015 | $5,247 | $308,405 +2% |
| 2014 | $5,247 | $302,365 +69.9% |
| 2013 | -- | $177,957 +2% |
| 2012 | -- | $174,468 +2% |
| 2011 | -- | $171,048 +0.8% |
| 2010 | -- | $169,771 -0.2% |
| 2009 | -- | $170,175 +2% |
| 2008 | -- | $166,839 +2% |
| 2007 | -- | $163,568 +2% |
| 2006 | -- | $160,362 +2% |
| 2005 | -- | $157,219 +2% |
| 2004 | -- | $154,137 +1.9% |
| 2003 | -- | $151,313 +2% |
| 2002 | -- | $148,347 +2% |
| 2001 | -- | $145,439 |
Find assessor info on the county website
Monthly payment
Est. payment
Payment breakdown
Explore the cost of this home by adjusting the details. Changes won't be saved.Climate risks
Neighborhood: Hilltop Green

Similar homes
- $650,0003 bd2 ba1.4k sqft6120 N Arlington Blvd, San Pablo, CA 94806For Sale
 MLS ID #41150308, Diana Yonkouski. bridgeMLS/CCAR/Bay East AOR
 - $789,0003 bd2 ba1.5k sqft4475 Wesley Way, El Sobrante, CA 94803For Sale
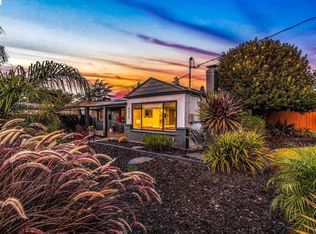 MLS ID #41150237, Joy Mercedes. bridgeMLS/CCAR/Bay East AOR
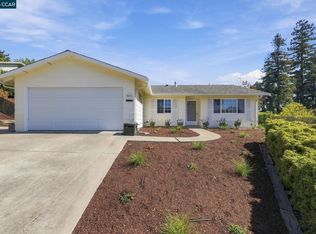
 - $649,0003 bd3 ba2k sqft3300 Southridge Dr, Richmond, CA 94806For Sale
 MLS ID #41147592, Mala Mahlebashian. bridgeMLS/CCAR/Bay East AOR
 - $750,0003 bd2 ba1.3k sqft2641 Lassen Way, Pinole, CA 94564For Sale
 MLS ID #41150174, Thomas Casazza. CCAR
