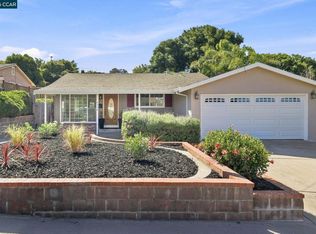
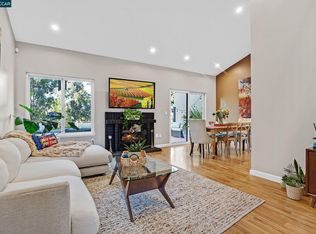
Welcome to this beautifully Single Story; 4-bedroom, 2 bath home offering the perfect blend of modern style, comfort, and functionality. This move-in-ready residence features a bright, open floor plan with fresh contemporary finishes designed for today's lifestyle. The spacious living areas provide an inviting atmosphere, while the generously sized bedrooms offer comfort and flexibility for family, guests, or a home office. Conveniently located near parks, schools, shopping, dining, and major commuter routes, this home offers the ideal combination of comfort and convenience. Whether you're a first-time buyer, growing family, or simply looking for a beautifully updated home that's ready to enjoy, this exceptional property is one you won't want to miss.
For sale
Price cut: $12.2K (9/22)
$622,785
1072 View Dr, Richmond, CA 94803
4beds
1,528sqft
Townhouse
Built in 1968
3,484 Square Feet Lot
$631,400 Zestimate®
$408/sqft
$127/mo HOA
What's special
Beautifully updated homeSingle storyFresh contemporary finishesBright open floor planGenerously sized bedroomsInviting atmosphere
- 75 days
- 446
- 27
Zillow last checked:
Listing updated:
Listed by:
Lodgie James DRE #02181340 510-334-9113,
Corcoran Icon Properties
Source: bridgeMLS/CCAR/Bay East AOR,MLS#: 41142603
Facts & features
Interior
Bedrooms & bathrooms
- Bedrooms: 4
- Bathrooms: 2
- Full bathrooms: 2
Rooms
- Room types: Family Room
Kitchen
- Features: Eat-in Kitchen, Gas Range/Cooktop
Heating
- Forced Air
Cooling
- Ceiling Fan(s), No Air Conditioning
Appliances
- Included: Gas Range
- Laundry: Hookups Only, Laundry Room
Features
- Ground Floor Location, Den
- Flooring: Laminate, Carpet, Engineered Wood
- Number of fireplaces: 1
- Fireplace features: Living Room, Wood Burning
Interior area
- Total structure area: 1,528
- Total interior livable area: 1,528 sqft
Video & virtual tour
Property
Parking
- Total spaces: 2
- Parking features: Detached
- Garage spaces: 2
Features
- Levels: One Story
- Stories: 1
- Entry location: Ground Floor Location
- Exterior features: Back Yard
- Pool features: Other, Community
- Fencing: Fenced
Lot
- Size: 3,484 Square Feet
- Features: Level
Details
- Parcel number: 4263220198
- Special conditions: Standard
- Other equipment: None
Construction
Type & style
- Home type: Townhouse
- Architectural style: Contemporary
- Property subtype: Townhouse
Materials
- Stucco
- Roof: Shingle
Condition
- Existing
- New construction: No
- Year built: 1968
Utilities & green energy
- Electric: No Solar
- Sewer: Public Sewer
- Water: Public
Community & HOA
HOA
- Has HOA: Yes
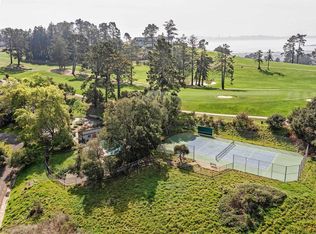
- Amenities included: Clubhouse, Playground, Pool, Spa/Hot Tub, Tennis Court(s), Other, Guest Parking, Park
- Services included: Common Area Maint
- HOA fee: $127 monthly
- HOA name: HILLTOP GREENS HOA
- HOA phone: 510-222-0500
Location
- Region: Richmond
Financial & listing details
- Price per square foot: $408/sqft
- Tax assessed value: $101,725
- Date on market: 7/30/2026
- Listing terms: CalHFA,Cash,Conventional,FHA
Estimated market value
$631,400
$600,000 - $663,000
$3,537/mo
Price history
| Date | Event | Price |
|---|---|---|
| 9/22/2026 | Price change | $622,785-1.9%$408/sqft |
Source:  bridgeMLS/CCAR/Bay East AOR #41142603 Report a problem bridgeMLS/CCAR/Bay East AOR #41142603 Report a problem | ||
| 9/2/2026 | Price change | $635,000-2.1%$416/sqft |
Source: bridgeMLS/CCAR/Bay East AOR #41142603 Report a problem | ||
| 7/30/2026 | Listed for sale | $648,500+224.4%$424/sqft |
Source: bridgeMLS/CCAR/Bay East AOR #41142603 Report a problem | ||
| 10/26/2012 | Listing removed | $199,900$131/sqft |
Source: Triple 7 Realty Report a problem | ||
| 9/23/2012 | Listed for sale | $199,900$131/sqft |
Source: Vflyer Homes #40590083 Report a problem | ||
| 6/7/2012 | Listing removed | $1,800$1/sqft |
Source: Watermark Properties Real Estate Report a problem | ||
| 5/9/2012 | Listed for rent | $1,800$1/sqft |
Source: Watermark Properties Real Estate Report a problem | ||
Public tax history
| Year | Property taxes | Tax assessment |
|---|---|---|
| 2026 | -- | $101,725 +2% |
| 2025 | $2,639 +2.2% | $99,731 +2% |
| 2024 | $2,583 +2.7% | $97,776 +2% |
| 2023 | $2,515 +2.2% | $95,860 +2% |
| 2022 | $2,461 +1.6% | $93,982 +2% |
| 2021 | $2,423 +3.8% | $92,140 +1% |
| 2020 | $2,333 +1% | $91,197 +2% |
| 2019 | $2,311 +4.7% | $89,410 +2% |
| 2018 | $2,206 +3.7% | $87,658 +2% |
| 2017 | $2,128 +3.3% | $85,941 +2% |
| 2016 | $2,059 +2.6% | $84,257 +1.5% |
| 2015 | $2,007 | $82,992 +2% |
| 2014 | $2,007 | $81,367 +0.5% |
| 2013 | -- | $81,000 +2% |
| 2012 | -- | $79,413 +2% |
| 2011 | -- | $77,857 +0.8% |
| 2010 | -- | $77,276 -0.2% |
| 2009 | -- | $77,460 +2% |
| 2008 | -- | $75,943 +2% |
| 2007 | -- | $74,455 +2% |
| 2006 | -- | $72,996 +2% |
| 2005 | -- | $71,566 +2% |
| 2004 | -- | $70,163 +1.9% |
| 2003 | -- | $68,878 +2% |
| 2002 | -- | $67,529 +2% |
| 2001 | -- | $66,206 |
Find assessor info on the county website
Monthly payment
Est. payment
Payment breakdown
Explore the cost of this home by adjusting the details. Changes won't be saved.Climate risks
Neighborhood: Hilltop Green
Similar homes
- $675,0003 bd2 ba1.6k sqft1112 Kelvin Rd, El Sobrante, CA 94803For Sale
 MLS ID #41146214, Jennifer Salas. bridgeMLS/CCAR/Bay East AOR
 - $650,0002 bd2 ba1.2k sqft407 Vista Heights Rd, El Cerrito, CA 94530For Sale
 MLS ID #41146937, Jennifer Hansen-Romero. bridgeMLS/CCAR/Bay East AOR
 - $674,8883 bd2 ba1.1k sqft2358 Galway Rd, San Pablo, CA 94806For Sale
 MLS ID #41150161, Kelly Morgan. CCAR
 - $539,0002 bd2 ba1.3k sqft35 Sapphire Ct, Hercules, CA 94547For Sale
 MLS ID #41151091, Mike Kehrig. CCAR
