Located within one of Larkspur's most convenient locations, 883 Magnolia Avenue offers the ease of townhome living with the feel and scale of a single-family home. As a private end unit, the home is filled with natural light and an updated design to maximize privacy, open space, and indoor-outdoor living. Vaulted ceilings create a sense of openness in the living room, while the remodeled kitchen, complete with Viking appliances and Caesarstone countertops, flows directly into the dining area and out to a spacious patio and lounging deck as an ideal setup for enjoying Larkspur's warm, sunny climate. Upstairs, two generously sized bedrooms provide comfortable retreats, including a serene primary suite with a walk-in closet, custom storage, and a fireplace. In addition to the two bedrooms, the home offers two flex spaces totaling 322 sf that are not counted in the property square footage that add valuable versatility creating opportunities for a home office, rec room, guest space, fitness room, or creative studio allowing the home to live much larger than a traditional two-bedroom townhome. The home is designed for everyday functionality, with in-unit laundry, abundant storage throughout, and an attached two-car garage with direct interior access. Thoughtfully updated and in an ideal location, 883 Magnolia Avenue offers privacy, convenience, and easy living in the heart of Larkspur.
Active
Price cut: $26K (9/24)
$1,349,000
883 Magnolia Avenue, Larkspur, CA 94939
2beds
1,831sqft
Townhouse
Built in 1979
749 Square Feet Lot
$1,361,700 Zestimate®
$737/sqft
$450/mo HOA
What's special
Serene primary suitePrivate end unitFilled with natural lightCaesarstone countertopsViking appliancesCustom storageGenerously sized bedrooms
- 9 days
- 1,007
- 55
Likely to sell faster than
Zillow last checked:
Listing updated:
Listed by:
Kimberly E Kadesh DRE #02147601 650-714-3060,
Own Marin 415-737-5663
Source: BAREIS,MLS#: 326068184 Originating MLS: Marin County
Originating MLS: Marin CountyFacts & features
Interior
Bedrooms & bathrooms
- Bedrooms: 2
- Bathrooms: 3
- Full bathrooms: 2
- 1/2 bathrooms: 1
Rooms
- Room types: Bonus Room, Office, Storage
Primary bedroom
- Level: Upper
Bedroom
- Level: Upper
Primary bathroom
- Features: Shower Stall(s), Walk-In Closet(s), Window
Bathroom
- Level: Main,Upper
Dining room
- Features: Formal Area
- Level: Main
Family room
- Features: Cathedral/Vaulted, View
- Level: Main
Kitchen
- Features: Breakfast Area, Pantry Closet, Stone Counters
- Level: Main
Living room
- Level: Main
Heating
- Central
Cooling
- None
Appliances
- Included: Dishwasher, Disposal, Free-Standing Gas Oven, Free-Standing Refrigerator, Gas Cooktop, Gas Water Heater, Range Hood, Microwave, Dryer, Washer
- Laundry: Laundry Closet
Features
- Cathedral Ceiling(s), Storage
- Flooring: Carpet, Tile, Wood
- Windows: Dual Pane Partial
- Basement: None
- Number of fireplaces: 2
- Fireplace features: Gas Piped, Living Room, Master Bedroom
- Common walls with other units/homes: End Unit
Interior area
- Total structure area: 1,831
- Total interior livable area: 1,831 sqft
Property
Parking
- Total spaces: 2
- Parking features: Attached, Garage Door Opener, Guest, Inside Entrance, Private, Paved, Shared Driveway
- Attached garage spaces: 2
- Has uncovered spaces: Yes
Features
- Levels: Multi/Split
- Stories: 2
- Patio & porch: Deck, Patio
- Has view: Yes
- View description: Hills, Valley
Lot
- Size: 749 Square Feet
- Features: Landscape Front, Low Maintenance
Details
- Parcel number: 02029004
- Special conditions: Standard
Construction
Type & style
- Home type: Townhouse
- Architectural style: Contemporary
- Property subtype: Townhouse
- Attached to another structure: Yes
Materials
- Frame, Wood, Wood Siding
- Foundation: Concrete Perimeter
- Roof: Composition
Condition
- Year built: 1979
Utilities & green energy
- Sewer: Public Sewer
- Water: Public
- Utilities for property: Public
Community & HOA
HOA
- Has HOA: Yes
- Amenities included: Greenbelt
- Services included: Common Areas, Insurance on Structure, Maintenance Structure, Maintenance Grounds, Roof
- HOA fee: $450 monthly
- HOA name: Meadowlark HOA
- HOA phone: 866-865-3221
Location
- Region: Larkspur
Financial & listing details
- Price per square foot: $737/sqft
- Tax assessed value: $1,248,877
- Date on market: 9/8/2026
Estimated market value
$1,361,700
$1.29M - $1.43M
$5,965/mo
Price history
| Date | Event | Price |
|---|---|---|
| 9/24/2026 | Price change | $1,349,000-1.9%$737/sqft |
Source:  BAREIS #326068184 Report a problem BAREIS #326068184 Report a problem | ||
| 9/14/2026 | Listed for sale | $1,375,000$751/sqft |
Source: BAREIS #326068184 Report a problem | ||
| 6/19/2026 | Listing removed | $1,375,000$751/sqft |
Source: BAREIS #326023849 Report a problem | ||
| 3/27/2026 | Listed for sale | $1,375,000+10.3%$751/sqft |
Source: BAREIS #326023849 Report a problem | ||
| 8/31/2020 | Listing removed | $1,247,000$681/sqft |
Source: Golden Gate Sotheby's #22011011 Report a problem | ||
| 7/8/2020 | Listed for sale | $1,247,000+18.2%$681/sqft |
Source: Golden Gate Sotheby's #22011011 Report a problem | ||
| 4/13/2017 | Sold | $1,055,000+76.1%$576/sqft |
Source: Public Record Report a problem | ||
| 4/1/2011 | Sold | $599,000-13.8%$327/sqft |
Source: Public Record Report a problem | ||
| 7/30/2004 | Sold | $695,000$380/sqft |
Source: Public Record Report a problem | ||
Public tax history
| Year | Property taxes | Tax assessment |
|---|---|---|
| 2026 | -- | $1,248,877 +2% |
| 2025 | $17,569 +3.6% | $1,224,390 +2% |
| 2024 | $16,965 +2.3% | $1,200,389 +2% |
| 2023 | $16,590 +1.4% | $1,176,852 +2% |
| 2022 | $16,367 +2.1% | $1,153,779 +2% |
| 2021 | $16,023 +0.7% | $1,131,160 +1% |
| 2020 | $15,917 +4.4% | $1,119,566 +2% |
| 2019 | $15,249 +3.2% | $1,097,622 +2% |
| 2018 | $14,775 +49.6% | $1,076,100 +62.7% |
| 2017 | $9,876 +4.7% | $661,229 +2% |
| 2016 | $9,434 +2.5% | $648,267 +1.5% |
| 2015 | $9,204 +5% | $638,534 +2% |
| 2014 | $8,769 | $626,026 +7.9% |
| 2013 | -- | $580,000 -3.2% |
| 2012 | -- | $599,000 +8.9% |
| 2011 | -- | $550,000 -13.8% |
| 2010 | -- | $637,747 -4% |
| 2009 | -- | $664,320 -9.5% |
| 2008 | -- | $734,350 +2% |
| 2007 | -- | $719,956 +2% |
| 2006 | -- | $705,840 +2% |
| 2005 | -- | $692,000 +495.5% |
| 2004 | -- | $116,212 +1.9% |
| 2003 | -- | $114,083 +2% |
| 2002 | -- | $111,847 +2% |
| 2001 | -- | $109,654 |
Find assessor info on the county website
Monthly payment
Est. payment
Payment breakdown
Explore the cost of this home by adjusting the details. Changes won't be saved.Climate risks
Neighborhood: 94939
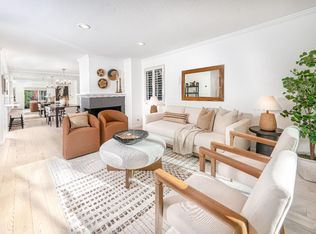
Similar homes
- $1,169,0002 bd3 ba1.5k sqft5 Escalle Lane, Larkspur, CA 94939For Sale
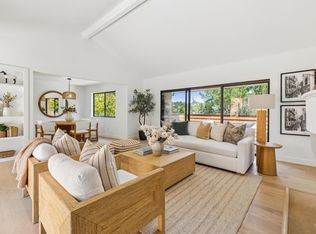 MLS ID #326078525, Zamira Solari, Compass. BAREIS
 - $1,479,0002 bd2 ba1.8k sqft94 Eucalyptus Knoll Street #94, Mill Valley, CA 94941For Sale
 MLS ID #326072578, Jenn Pfeiffer, Corcoran Icon Properties. BAREIS
 - $1,295,0003 bd3 ba1.9k sqft22 Hyannis Cove, San Rafael, CA 94901For Sale
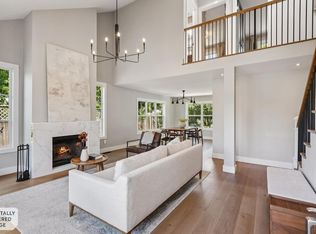 MLS ID #326056381, Ben H Faber, Compass. BAREIS
 - $1,289,0002 bd3 ba1.5k sqft93 Ashford Avenue, Mill Valley, CA 94941For Sale
 MLS ID #325102725, The Schrock and Cagney Team, The Agency. BAREIS
