Skip main navigation
Sold for $1,050,000
  • $1,050,000

    891 Magnolia Ave, Larkspur, CA 94939

    2beds
    1,635sqft
    Townhouse
    Built in 1979
    601 Square Feet Lot
    $1,061,700 Zestimate®
    $642/sqft
    $4,943 Estimated rent

    Home value

    $1,061,700

    $945,000 - $1.19M

    $4,943/mo

    Zestimate® history
    Loading
    Loading...

    Owner options

    List your home for rent

    $4,943/mo

    Rent Zestimate®

    Find your next renter with Zillow Rental Manager. Plus, with online applications, you can quickly screen prospective tenants – for free.

    Learn more

    $4,943/mo

    Rent Zestimate®

    Refinance and save

    $7,050/mo

    Est. payment

    Refinancing to a lower rate could help reduce your monthly payments and save thousands over the life of the loan.

    See today's rates

    $7,050/mo

    Est. payment

    Explore your selling options

    Work with a Zillow partner agent

    Leverage their expertise and Zillow's premium Showcase listings to get your home seen by more buyers.

    Get started

    List with your own agent

    Get your home in front of millions of buyers by listing it on Zillow.

    Learn how to do it

    Sell it yourself

    Take full control of how buyers see your home on Zillow by listing For Sale by Owner (FSBO).

    List your home

    What's special

    Roomy fdrBonus roomWalk-in closetDual vanityHothouse window
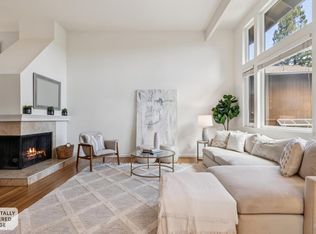
    Rare 3-Level 2BD/2.5BA free-standing Townhome w/room to grow via a bonus office, den, or 3rd BD, all tucked back off the street in a quaint 8-Unit HOA village located in a one of Marin's most sought-after neighborhoods, steps from Downtown Larkspur. 891 Magnolia greets visitors w/a bright FLR w/FP, wet bar & sliding glass doors to a private deck framed by lush greenery. Adjacent to the LR is a roomy FDR w/a pass -thru to the large kitchen w/lots of counter & cabinet space, and a hothouse window. A roomy guest half BA with side-by-side laundry closet completes this main level. The large upper level includes a private primary suite w/FP, balcony, dual vanity, and a walk-in closet. A second BD and 2nd full BA, ideal for family or additional guests, complete this floor. The home's entry level includes a formal entrance, a bonus room ideal for guests, a home office, or den, and a 2-car garage w/space for parking, storage & hobbies. Recent paint, flooring & carpets run thru-out this classic Marin County townhome set among the trees. Excellent central location, close to top-rated schools, shopping and dining, parks and hiking trails, and easy commute access. For value, size, and location, 891 Magnolia is not to be missed.

    Zillow last checked:

    Listing updated:

    Listed by:

    Andrew de Vries DRE #01368031,

    Berkshire Hathaway-Franciscan 415-664-9400

    Bought with:

    Moeller + Donalds Team, DRE #01908387

    Coldwell Banker Realty

    Nadine Donalds, DRE #02155633

    Coldwell Banker Realty

    Source: SFAR,MLS#: 325001087MLS LogoOriginating MLS: San Francisco Association of REALTORS

    Facts & features

    Interior

    Bedrooms & bathrooms
    • Bedrooms: 2
    • Bathrooms: 3
    • Full bathrooms: 2
    • 1/2 bathrooms: 1
    Primary bedroom
    • Features: Walk-In Closet, Outside Access
    • Area: 0
    • Dimensions: 0 x 0
    Bedroom 1
    • Area: 0
    • Dimensions: 0 x 0
    Bedroom 2
    • Area: 0
    • Dimensions: 0 x 0
    Bedroom 3
    • Area: 0
    • Dimensions: 0 x 0
    Bedroom 4
    • Area: 0
    • Dimensions: 0 x 0
    Primary bathroom
    • Features: Walk-In Closet, Shower Stall(s), Double Vanity
    Bathroom
    • Features: Tub w/Shower Over
    Dining room
    • Features: Formal Room
    • Level: Main
    • Area: 0
    • Dimensions: 0 x 0
    Family room
    • Area: 0
    • Dimensions: 0 x 0
    Kitchen
    • Features: Synthetic Counter, Breakfast Area
    • Level: Main
    • Area: 0
    • Dimensions: 0 x 0
    Living room
    • Features: Deck Attached
    • Level: Main
    • Area: 0
    • Dimensions: 0 x 0
    Heating
    • Central
    Cooling
    • Central Air
    Appliances
    • Included: Range Hood, Free-Standing Refrigerator, Free-Standing Gas Range, Free-Standing Gas Oven, Dishwasher, Washer, Dryer
    • Laundry: Inside
    Features
    • Formal Entry
    • Flooring: Tile, Simulated Wood, Carpet
    • Number of fireplaces: 2
    • Fireplace features: Living Room
    Interior area
    • Total structure area: 1,635
    • Total interior livable area: 1,635 sqft

    Property

    Parking
    • Total spaces: 2
    • Parking features: Driveway, Inside Entrance, Attached
    • Attached garage spaces: 2
    • Has uncovered spaces: Yes
    Features
    • Levels: Three Or More
    • Stories: 3
    • Exterior features: Balcony
    • Has view: Yes
    • View description: Garden
    Lot
    • Size: 601 Square Feet
    • Features: Shape Regular
    Details
    • Parcel number: 02029006
    • Special conditions: Successor Trustee Sale

    Construction

    Type & style
    • Home type: Townhouse
    • Architectural style: Contemporary
    • Property subtype: Townhouse
    Materials
    • Wood
    • Foundation: Concrete Perimeter
    • Roof: Composition
    Condition
    • Year built: 1979

    Utilities & green energy

    • Sewer: Public Sewer
    • Water: Public

    Community & HOA

    HOA
    • Has HOA: Yes
    • Amenities included: Greenbelt
    • Services included: Roof, Management, Maintenance Grounds, Maintenance Structure, Homeowners Insurance
    • HOA fee: $450 monthly
    • HOA name: Meadowlark HOA
    • HOA phone: 415-332-7900
    Location
    • Region: Larkspur
    • Elevation: 0

    Financial & listing details

    • Price per square foot: $642/sqft
    • Tax assessed value: $1,014,390
    • Annual tax amount: $15,564
    • Date on market: 1/9/2025
    • Cumulative days on market: 15 days
    • Listing terms: Conventional,Cash
    • Total actual rent: 0
    • Road surface type: Paved Sidewalk

    Price history

    DateEventPrice
    2/12/2025Sold$1,050,000+6.2%$642/sqft
    Source: SFAR #325001087 Report a problem
    1/23/2025Pending sale$989,000$605/sqft
    Source: SFAR #325001087 Report a problem
    1/10/2025Listed for sale$989,000-10.1%$605/sqft
    Source: SFAR #325001087 Report a problem
    11/20/2024Listing removed$1,100,000$673/sqft
    Source: BAREIS #324060366 Report a problem
    9/20/2024Listed for sale$1,100,000$673/sqft
    Source: BAREIS #324060366 Report a problem
    9/8/2024Contingent$1,100,000$673/sqft
    Source: BAREIS #324060366 Report a problem
    8/8/2024Listed for sale$1,100,000$673/sqft
    Source: BAREIS #324060366 Report a problem

    Public tax history

    YearProperty taxesTax assessment
    2025$15,564 -22.2%$1,014,390 +2%
    2024$20,015 +209.7%$994,500 +147.3%
    2023$6,462 +1.8%$402,168 +2%
    2022$6,345 +2.5%$394,284 +2%
    2021$6,189 +1.2%$386,554 +1%
    2020$6,118 +7%$382,580 +2%
    2019$5,716 +3.1%$375,079 +2%
    2018$5,546 +2.3%$367,726 +2%
    2017$5,423 +4.8%$360,516 +2%
    2016$5,174 +0.7%$353,448 +1.5%
    2015$5,140 +5.2%$348,139 +2%
    2014$4,885 $341,320 +0.5%
    2013-- $339,780 +2%
    2012-- $333,119 +2%
    2011-- $326,589 +0.8%
    2010-- $324,149 -0.2%
    2009-- $324,921 +2%
    2008-- $318,550 +2%
    2007-- $312,304 +2%
    2006-- $306,182 +2%
    2005-- $300,178 +2%
    2004-- $294,294 +1.9%
    2003-- $288,903 +2%
    2002-- $283,239 +2%
    2001-- $277,687
    Find assessor info on the county website

    Neighborhood: 94939

    Nearby schools

    GreatSchools rating
    Schools provided by the listing agent
    • District: Larkspur-Corte Madera

    Source: SFAR. This data may not be complete. We recommend contacting the local school district to confirm school assignments for this home.

    Get a cash offer in 3 minutes
    Find out how much your home could sell for in as little as 3 minutes with a no-obligation cash offer.
    Estimated market value
    $1,061,700
    Get a cash offer in 3 minutes
    Find out how much your home could sell for in as little as 3 minutes with a no-obligation cash offer.
    Estimated market value
    $1,061,700