Beautifully reimagined in San Rafael's Bret Harte neighborhood, this once-modest cottage has been transformed for modern living. This beautiful home has 4 bedrooms and 3 baths, and features new windows, skylights, recessed lighting, an upgraded electrical panel, two additional bathrooms, a dedicated laundry area and a large new composite deck are all part of the transformation. All systems are new - all systems GO! Step inside and wide-plank hardwood floors lead into a bright, open living, dining and kitchen space filled with natural light from front to back. A gas fireplace anchors the living room, while the chef-inspired kitchen takes center stage with abundant custom cabinetry, sleek quartz countertops and premium stainless steel appliances. Thoughtfully designed for both cooking and gathering, the kitchen flows naturally to the dining area and opens directly to the expansive deck and backyard. Three bedrooms and two baths are located in one wing of the home, creating a natural separation from the newly added primary en suite at the rear. Spacious and private, the primary suite opens through sliding doors to the deck, extending the living space outdoors. The backyard offers flexibility for both gardeners and those who prefer something easy to maintain. Enjoy it as it is, or create a more expansive garden, entertaining space or outdoor retreat - there is room here to make it your own. Single-level living, generous space, quality craftsmanship and a wonderful indoor-outdoor connection come together in a convenient San Rafael location, just minutes from downtown with easy access to Highway 101. What began as a beloved cottage is now a beautifully expanded home ready for its next chapter.
For sale
$1,398,000
218 Du Bois St, San Rafael, CA 94901
4beds
1,976sqft
Single Family Residence
Built in 1947
5,998 Square Feet Lot
$-- Zestimate®
$707/sqft
$-- HOA
What's special
Single-level livingChef-inspired kitchenNew windowsSleek quartz countertopsPremium stainless steel appliancesRecessed lightingLarge new composite deck
- 22 days
- 3,165
- 303
Likely to sell faster than
Zillow last checked:
Listing updated:
Listed by:
Colleen K. McFerrin DRE #01402769 415-302-6512,
Compass 415-660-9955,
John Esplana DRE #01730988 650-315-5968,
Compass
Source: SFAR,MLS#: 326081905 Originating MLS: San Francisco Association of REALTORS
Facts & features
Interior
Bedrooms & bathrooms
- Bedrooms: 4
- Bathrooms: 3
- Full bathrooms: 3
Primary bedroom
- Area: 0
- Dimensions: 0 x 0
Bedroom 1
- Area: 0
- Dimensions: 0 x 0
Bedroom 2
- Area: 0
- Dimensions: 0 x 0
Bedroom 3
- Area: 0
- Dimensions: 0 x 0
Bedroom 4
- Area: 0
- Dimensions: 0 x 0
Dining room
- Level: Main
- Area: 0
- Dimensions: 0 x 0
Family room
- Area: 0
- Dimensions: 0 x 0
Kitchen
- Features: Quartz Counter, Kitchen Island
- Level: Main
- Area: 0
- Dimensions: 0 x 0
Living room
- Level: Main
- Area: 0
- Dimensions: 0 x 0
Heating
- Central
Cooling
- Central Air
Appliances
- Included: Wine Refrigerator, Tankless Water Heater, Range Hood, Free-Standing Refrigerator, Free-Standing Gas Range, Free-Standing Gas Oven, Dishwasher
- Laundry: Inside, Hookups Only
Features
- Flooring: Wood, Tile
- Basement: None
- Number of fireplaces: 1
- Fireplace features: Gas
Interior area
- Total structure area: 1,976
- Total interior livable area: 1,976 sqft
Video & virtual tour
Property
Parking
- Total spaces: 2
- Parking features: Attached
- Attached garage spaces: 1
Features
- Levels: One
- Stories: 1
- Fencing: Wood
Lot
- Size: 5,998 Square Feet
- Features: Shape Regular
Details
- Parcel number: 01320113
- Zoning description: Unknown
- Special conditions: Standard
Construction
Type & style
- Home type: SingleFamily
- Property subtype: Single Family Residence
Materials
- Wood Siding
- Foundation: Raised
- Roof: Composition
Condition
- Updated/Remodeled
- New construction: No
- Year built: 1947
Utilities & green energy
- Sewer: Public Sewer
- Water: Public
- Utilities for property: Public
Community & HOA
HOA
- Has HOA: No
Location
- Region: San Rafael
- Elevation: 0
Financial & listing details
- Price per square foot: $707/sqft
- Tax assessed value: $810,900
- Price range: $1.4M - $1.4M
- Date on market: 10/9/2026
- Cumulative days on market: 22 days
- Total actual rent: 0
Estimated market value
Not available
Estimated sales range
Not available
Not available
Price history
| Date | Event | Price |
|---|---|---|
| 10/9/2026 | Listed for sale | $1,398,000+75.8%$707/sqft |
Source:  SFAR #326081905 Report a problem | ||
| 12/4/2024 | Sold | $795,000$402/sqft |
Source: Public Record Report a problem | ||
Public tax history
| Year | Property taxes | Tax assessment |
|---|---|---|
| 2026 | -- | $810,900 +2% |
| 2025 | $11,894 -44% | $795,000 -16.3% |
| 2024 | $21,228 +569% | $950,000 +824.1% |
| 2023 | $3,173 +3.4% | $102,806 +2% |
| 2022 | $3,069 +1.5% | $100,791 +2% |
| 2021 | $3,023 +2.7% | $98,814 +1% |
| 2020 | $2,943 +6.6% | $97,802 +2% |
| 2019 | $2,760 +1.2% | $95,884 +2% |
| 2018 | $2,726 +2.7% | $94,005 +2% |
| 2017 | $2,654 +4.3% | $92,161 +2% |
| 2016 | $2,544 +4.3% | $90,355 +1.5% |
| 2015 | $2,438 +5.6% | $88,998 +2% |
| 2014 | $2,310 | $87,255 +0.5% |
| 2013 | -- | $86,860 +2% |
| 2012 | -- | $85,157 +2% |
| 2011 | -- | $83,488 +0.8% |
| 2010 | -- | $82,842 -0.2% |
| 2009 | -- | $83,039 +2% |
| 2008 | -- | $81,410 +2% |
| 2007 | -- | $79,814 +2% |
| 2006 | -- | $78,249 +2% |
| 2005 | -- | $76,715 +2% |
| 2004 | -- | $75,212 +1.9% |
| 2003 | -- | $73,833 +2% |
| 2002 | -- | $72,386 +2% |
| 2001 | -- | $70,967 |
Find assessor info on the county website
Monthly payment
Est. payment
Payment breakdown
Explore the cost of this home by adjusting the details. Changes won't be saved.Climate risks
Neighborhood: Bret Harte
Similar homes
- $1,325,0003 bd2 ba1.6k sqft255 Knight Dr, San Rafael, CA 94901For Sale
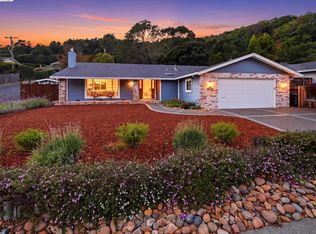 MLS ID #41151739, Leah Tounger. bridgeMLS/CCAR/Bay East AOR
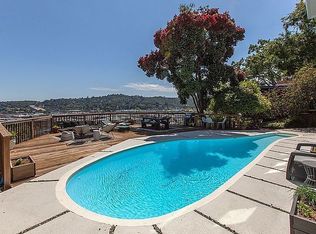
- $1,700,0003 bd3 ba2.3k sqft32 Alta Vista Way, San Rafael, CA 94901For Sale By Owner
- $1,768,0004 bd3 ba2.3k sqft54 Wimbledon Way, San Rafael, CA 94901For Sale
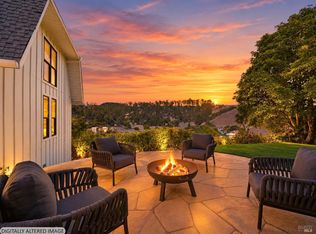 MLS ID #326086365, Phoebe Reyes, Bay Area Modern Real Estate. BAREIS
- $1,483,8004 bd2 ba1.6k sqft833 Appleberry Dr, San Rafael, CA 94903For Sale
 MLS ID #ML82064716, Axis Elite Team. MLSListings Inc
