Exceptional Design Meets the Beauty of Peacock Gap- Discover a stunning transformation at 167 Knollwood Drive, a beautifully reimagined end-unit residence overlooking the golf course with picturesque views of Mt. Tamalpais. Extensively renovated with exceptional attention to detail, this sophisticated three-bedroom, two-and-a-half-bath home offers a seamless blend of timeless design, modern comfort, and effortless Marin County living. Thoughtfully redesigned across three levels, the home showcases wide-plank European French oak flooring, custom steel railings, solid Shaker-style doors, designer lighting, and carefully curated finishes throughout. The beautifully appointed kitchen features elegant cabinetry, striking countertops, all-new stainless steel appliances, and refined fixtures, creating an inviting space for everyday living and entertaining. The bathrooms offer a spa-inspired experience with designer tile, custom finishes, and luxurious radiant heated floors. The primary suite provides a peaceful retreat with a beautifully redesigned ensuite bath and customized walk-thru closet. A versatile 320-square-foot bonus room offers additional flexibility for a home office, media room, fitness studio, or guest retreat. Modern comforts include a new high-efficiency, dual-zone heating and air conditioning system, thoughtfully integrated smart-home features, and beautifully designed lighting throughout. Over 300 square feet of outdoor living space across multiple balconies and patios provides the perfect setting to unwind, entertain, and enjoy the surrounding natural beauty. Ideally located in desirable Peacock Gap, just steps from McNears Beach and minutes from China Camp State Park, this exceptional residence offers convenient access to waterfront recreation, scenic trails, and golf, complemented by thoughtful design, modern amenities, and an extraordinary setting. Beautifully transformed. Exceptionally located. Ready to enjoy.
Active
$1,099,000
167 Knollwood Drive, San Rafael, CA 94901
3beds
2,162sqft
Condominium
Built in 1976
-- sqft lot
$1,088,100 Zestimate®
$508/sqft
$611/mo HOA
What's special
Striking countertopsBeautifully appointed kitchenCustom steel railingsSurrounding natural beautyCarefully curated finishes throughoutRefined fixturesCustomized walk-thru closet
- 5 days
- 711
- 40
Zillow last checked:
Listing updated:
Listed by:
Shane Whitmore DRE #02095193 415-301-8774,
Compass 415-345-7640
Source: BAREIS,MLS#: 326090668 Originating MLS: Marin County
Facts & features
Interior
Bedrooms & bathrooms
- Bedrooms: 3
- Bathrooms: 3
- Full bathrooms: 2
- 1/2 bathrooms: 1
Rooms
- Room types: Bonus Room, Dining Room, Great Room, Kitchen, Laundry, Living Room, Master Bathroom, Master Bedroom, Possible Guest, Storage
Primary bedroom
- Features: Balcony, Closet
- Level: Upper
Bedroom
- Level: Upper
Primary bathroom
- Features: Double Vanity, Low-Flow Shower(s), Low-Flow Toilet(s), Radiant Heat, Skylight/Solar Tube
Bathroom
- Features: Low-Flow Shower(s), Radiant Heat, Skylight/Solar Tube, Tub w/Shower Over
- Level: Main,Upper
Dining room
- Features: Dining/Family Combo
- Level: Main
Family room
- Features: Deck Attached, Great Room, View
- Level: Lower,Main
Kitchen
- Features: Island w/Sink, Kitchen/Family Combo, Other Counter, Quartz Counter
- Level: Main
Living room
- Features: Deck Attached, Great Room, View
- Level: Main
Heating
- Baseboard, Heat Pump, MultiUnits, Radiant
Cooling
- Ductless, Heat Pump, MultiZone
Appliances
- Included: Dishwasher, Disposal, Electric Water Heater, ENERGY STAR Qualified Appliances, Free-Standing Electric Range, Free-Standing Refrigerator, Range Hood
- Laundry: Electric, Ground Floor, Hookups Only, Inside Area, Laundry Closet, Sink
Features
- Wet Bar
- Flooring: Wood
- Basement: None
- Number of fireplaces: 1
- Fireplace features: Living Room, Wood Burning
- Common walls with other units/homes: End Unit
Interior area
- Total structure area: 2,162
- Total interior livable area: 2,162 sqft
Video & virtual tour
Property
Parking
- Total spaces: 4
- Parking features: Attached, Garage Door Opener, Inside Entrance, Level, Paved
- Attached garage spaces: 2
- Has uncovered spaces: Yes
Features
- Levels: Three Or More
- Stories: 3
- Patio & porch: Rear Porch, Patio
- Exterior features: Balcony
- Fencing: None
- Has view: Yes
- View description: Garden/Greenbelt, Golf Course, Mt Tamalpais
Lot
- Size: 1,241 Square Feet
- Features: Near Golf Course, Sprinklers In Front, Close to Clubhouse, Dead End, Greenbelt, Landscape Front
Details
- Parcel number: 18422048
- Special conditions: Standard
Construction
Type & style
- Home type: Condo
- Architectural style: Contemporary,French
- Property subtype: Condominium
- Attached to another structure: Yes
Materials
- Ceiling Insulation, Floor Insulation, Frame, Shingle Siding, Wall Insulation, Wood, Wood Siding
- Foundation: Slab
- Roof: Other
Condition
- Year built: 1976
Utilities & green energy
- Electric: 220 Volts in Laundry
- Sewer: Public Sewer
- Water: Public
- Utilities for property: Cable Available, Electricity Connected, Internet Available, Public, Sewer Connected, Underground Utilities
Green energy
- Energy efficient items: Appliances, Insulation, Lighting, Thermostat, Water Heater
Community & HOA
Community
- Security: Carbon Monoxide Detector(s), Double Strapped Water Heater, Fire Alarm, Fire Extinguisher, Smoke Detector(s)
HOA
- Has HOA: Yes
- Amenities included: None
- Services included: Common Areas, Earthquake Insurance, Insurance, Insurance on Structure, Maintenance Structure, Maintenance Grounds, Management, Road, Roof
- HOA fee: $611 monthly
- HOA name: Knollwood Townhouses
- HOA phone: 209-644-4900
Location
- Region: San Rafael
Financial & listing details
- Price per square foot: $508/sqft
- Tax assessed value: $224,242
- Date on market: 10/30/2026
- Electric utility on property: Yes
Estimated market value
$1,088,100
$1.03M - $1.14M
$5,962/mo
Price history
| Date | Event | Price |
|---|---|---|
| 10/30/2026 | Listed for sale | $1,099,000+92.8%$508/sqft |
Source:  BAREIS #326090668 Report a problem | ||
| 5/18/2026 | Sold | $570,000$264/sqft |
Source: Public Record Report a problem | ||
Public tax history
| Year | Property taxes | Tax assessment |
|---|---|---|
| 2026 | -- | $224,242 +2% |
| 2025 | $5,044 +12% | $219,846 +2% |
| 2024 | $4,502 +4.1% | $215,535 +2% |
| 2023 | $4,325 +4.4% | $211,311 +2% |
| 2022 | $4,145 +1% | $207,167 +2% |
| 2021 | $4,104 +2.2% | $203,105 +1% |
| 2020 | $4,015 +2.7% | $201,006 +2% |
| 2019 | $3,911 +1.5% | $197,065 +2% |
| 2018 | $3,852 +3.3% | $193,201 +2% |
| 2017 | $3,729 +4% | $189,414 +2% |
| 2016 | $3,584 +4.4% | $185,700 +1.5% |
| 2015 | $3,431 +5.1% | $182,911 +2% |
| 2014 | $3,265 | $179,329 +0.5% |
| 2013 | -- | $178,519 +2% |
| 2012 | -- | $175,020 +2% |
| 2011 | -- | $171,588 +0.8% |
| 2010 | -- | $170,307 -0.2% |
| 2009 | -- | $170,712 +2% |
| 2008 | -- | $167,365 +2% |
| 2007 | -- | $164,083 +2% |
| 2006 | -- | $160,867 +2% |
| 2005 | -- | $157,713 +2% |
| 2004 | -- | $154,621 +1.9% |
| 2003 | -- | $151,788 +2% |
| 2002 | -- | $148,813 +2% |
| 2001 | -- | $145,895 |
Find assessor info on the county website
Monthly payment
Est. payment
Payment breakdown
Explore the cost of this home by adjusting the details. Changes won't be saved.Climate risks
Neighborhood: Peacock Gap
Nearby schools
Schools provided by the listing agent
- District: San Rafael City Schools
Source: BAREIS. This data may not be complete. We recommend contacting the local school district to confirm school assignments for this home.


Similar homes
- $1,325,0003 bd2 ba1.6k sqft255 Knight Dr, San Rafael, CA 94901For Sale
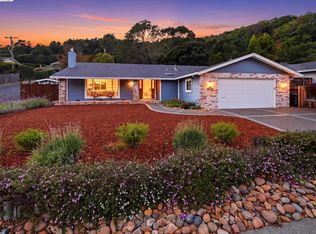 MLS ID #41151739, Leah Tounger. bridgeMLS/CCAR/Bay East AOR
- $1,295,0003 bd3 ba1.5k sqft709 C Street #1, San Rafael, CA 94901New Construction
 MLS ID #326091092, Tracey Broadman, Vanguard Properties. BAREIS
- $1,350,0003 bd3 ba2.4k sqft24 Mooring Road, San Rafael, CA 94901For Sale
 MLS ID #326061467, Kathleen Ball, Sotheby's International Realty. BAREIS
- $1,350,0003 bd4 ba1.7k sqft709 C Street #3, San Rafael, CA 94901New Construction
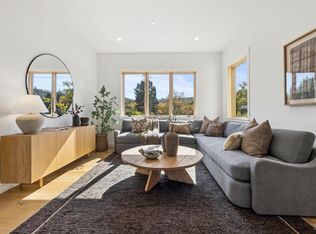 MLS ID #326091098, Tracey Broadman, Vanguard Properties. BAREIS
