A beautifully updated 4-bedroom home just steps from South Hamilton Park, located in the highly desirable South Gate neighborhood. This move-in-ready residence features warm wood floors and a thoughtfully remodeled, modern open-concept kitchen complete with high-end stainless appliances, a large island, walk-in pantry, and abundant storage simplifying everyday living and entertaining. The inviting family room showcases gorgeous built-ins and a cozy fireplace, while high ceilings on the main level create a bright and airy atmosphere. All 4 bedrooms are conveniently located on the upper level, including an oversized primary suite with ample space, a walk-in closet, and a beautifully remodeled en suite bathroom featuring a double-sink vanity, step-in tub, and a spacious shower. The private, landscaped backyard offers a peaceful retreat with a spa, while the garage includes a sauna for added relaxation. Additional highlights include a 2-car side-by-side garage and a deep driveway for extra parking. Conveniently situated in South Novato with easy freeway access, this home is close to the Bay Trail, parks and an abundance of scenic outdoor spaces.
For sale
$1,450,000
32 Presidio Dr, Novato, CA 94949
4beds
2,322sqft
Single Family Residence
Built in 1998
4,748 Square Feet Lot
$-- Zestimate®
$624/sqft
$15/mo HOA
What's special
- 165 days
- 457
- 16
Zillow last checked:
Listing updated:
Listed by:
Oggi Kashi DRE #01844627 415-690-3792,
North Point Real Estate 415-875-9340
Source: SFAR,MLS#: 326025451 Originating MLS: San Francisco Association of REALTORS
Originating MLS: San Francisco Association of REALTORSFacts & features
Interior
Bedrooms & bathrooms
- Bedrooms: 4
- Bathrooms: 3
- Full bathrooms: 2
- 1/2 bathrooms: 1
Rooms
- Room types: Living Room, Laundry, Kitchen, Family Room, Dining Room
Primary bedroom
- Features: Walk-In Closet
- Area: 0
- Dimensions: 0 x 0
Bedroom 1
- Area: 0
- Dimensions: 0 x 0
Bedroom 2
- Area: 0
- Dimensions: 0 x 0
Bedroom 3
- Area: 0
- Dimensions: 0 x 0
Bedroom 4
- Area: 0
- Dimensions: 0 x 0
Primary bathroom
- Features: Window, Soaking Tub, Shower Stall(s), Double Vanity
Dining room
- Features: Formal Room
- Level: Main
- Area: 0
- Dimensions: 0 x 0
Family room
- Level: Main
- Area: 0
- Dimensions: 0 x 0
Kitchen
- Features: Pantry Closet, Kitchen Island
- Level: Main
- Area: 0
- Dimensions: 0 x 0
Living room
- Features: Cathedral/Vaulted
- Level: Main
- Area: 0
- Dimensions: 0 x 0
Heating
- Central
Cooling
- Central Air, Ceiling Fan(s)
Appliances
- Included: Microwave, Gas Cooktop, Free-Standing Refrigerator, Disposal, Dishwasher, Washer, Dryer
- Laundry: Sink, Inside Room, Cabinets
Features
- Flooring: Wood
- Basement: None
- Number of fireplaces: 1
- Fireplace features: Gas
Interior area
- Total structure area: 2,322
- Total interior livable area: 2,322 sqft
Video & virtual tour
Property
Parking
- Total spaces: 4
- Parking features: Side By Side, Inside Entrance, Garage Door Opener, Attached
- Attached garage spaces: 2
- Uncovered spaces: 2
Features
- Levels: Two
- Stories: 2
- Patio & porch: Front Porch
- Has spa: Yes
- Spa features: Private
- Fencing: Back Yard
Lot
- Size: 4,748 Square Feet
- Features: Landscape Front, Landscaped
Details
- Parcel number: 15773305
- Zoning description: Unknown
- Special conditions: Offer As Is
Construction
Type & style
- Home type: SingleFamily
- Property subtype: Single Family Residence
Condition
- Updated/Remodeled
- New construction: No
- Year built: 1998
Utilities & green energy
- Sewer: Public Sewer
- Water: Public
- Utilities for property: Public, Natural Gas Connected, Cable Connected
Community & HOA
HOA
- Has HOA: Yes
- Amenities included: Other
- Services included: Other, Management
- HOA fee: $45 quarterly
- HOA name: Hamilton Field Of Marin
- HOA phone: 415-382-1100
Location
- Region: Novato
- Elevation: 0
Financial & listing details
- Price per square foot: $624/sqft
- Tax assessed value: $1,162,550
- Price range: $1.5M - $1.5M
- Date on market: 4/25/2026
- Total actual rent: 0
Estimated market value
Not available
Estimated sales range
Not available
$6,181/mo
Price history
| Date | Event | Price |
|---|---|---|
| 6/4/2026 | Listed for sale | $1,450,000+74.8%$624/sqft |
Source:  SFAR #326025451 Report a problem SFAR #326025451 Report a problem | ||
| 9/14/2005 | Sold | $829,500+121.8%$357/sqft |
Source: Public Record Report a problem | ||
| 12/7/1998 | Sold | $374,000$161/sqft |
Source: Public Record Report a problem | ||
Public tax history
| Year | Property taxes | Tax assessment |
|---|---|---|
| 2026 | -- | $1,162,550 +2% |
| 2025 | $15,721 -2.8% | $1,139,762 +2% |
| 2024 | $16,180 -3.4% | $1,117,417 +2% |
| 2023 | $16,746 +2.1% | $1,095,514 +2% |
| 2022 | $16,407 +1% | $1,074,036 +2% |
| 2021 | $16,250 +1.4% | $1,052,984 +1% |
| 2020 | $16,029 +2.9% | $1,042,189 +2% |
| 2019 | $15,573 +1.1% | $1,021,762 +2% |
| 2018 | $15,406 +1.7% | $1,001,736 +2% |
| 2017 | $15,153 +6.4% | $982,102 +2% |
| 2016 | $14,237 +13.3% | $962,851 +18.5% |
| 2015 | $12,564 +8.4% | $812,607 +12% |
| 2014 | $11,595 | $725,543 +10% |
| 2013 | -- | $659,585 +6% |
| 2012 | -- | $622,250 -15.9% |
| 2011 | -- | $740,000 |
| 2010 | -- | $740,000 +6.6% |
| 2009 | -- | $694,000 -20% |
| 2008 | -- | $867,796 +2% |
| 2007 | -- | $850,782 +2.3% |
| 2006 | -- | $831,800 +97.9% |
| 2005 | -- | $420,396 +2% |
| 2004 | -- | $412,154 +1.9% |
| 2003 | -- | $404,604 +2% |
| 2002 | -- | $396,672 +2% |
| 2001 | -- | $388,897 |
Find assessor info on the county website
Monthly payment
Est. payment
Payment breakdown
Explore the cost of this home by adjusting the details. Changes won't be saved.Climate risks
Neighborhood: Hamilton
Similar homes
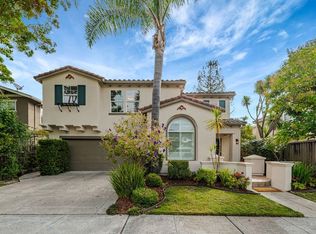
- $1,415,0003 bd3 ba2.5k sqft48 Presidio Drive, Novato, CA 94949For Sale
 MLS ID #326069650, Jim Shroyer, Coldwell Banker Realty. BAREIS
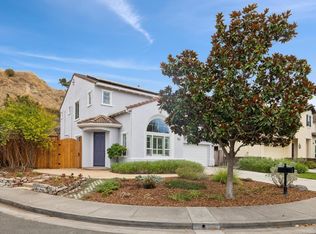
 - $1,455,0004 bd3 ba2.3k sqft116 Portsmouth Drive, Novato, CA 94949For Sale
 MLS ID #326076028, Marla Moresi-Valdes, Sotheby's International Realty. BAREIS
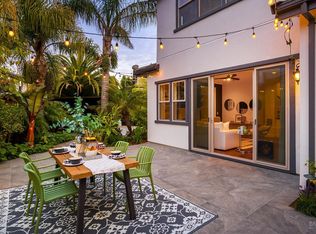
 - $1,598,0004 bd3 ba2.5k sqft12 Avocet Court, Novato, CA 94949For Sale
 MLS ID #326047016, Kristie Martinelli Team, Coldwell Banker Realty. BAREIS
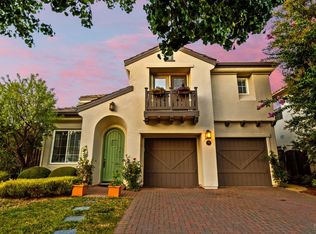
 - $1,198,8884 bd3 ba2.1k sqft34 Mildenhall Street, Novato, CA 94949For Sale
 MLS ID #326042316, Rick Warner, eXp Realty of California, Inc. BAREIS
