Lovely Atherton Ranch home ideally located at the end of a cul-de-sac. Great curb appeal as you enter home through the spacious living room and dining rooms with soaring ceilings. Continue through to the great room with a large dine-in kitchen attached to a cozy family room with a gas fireplace and backyard access. Well manicured, low maintenance rear yard is delightful for relaxing or entertaining alike. The kitchen has a convenient center island, lots of storage and great natural light. Primary bedroom suite is located on the main level and is highlighted by a walk-in closet and an ample primary bathroom with a soaking tub, 2 vanities and a walk-in shower. Upstairs features 3 bedrooms (one with an en-suite bathroom) an additional bathroom with dual sinks, a laundry room and the bonus of a large loft or play area. This home is so well proportioned with large living spaces that are warm and inviting. In an incredible location to shops and freeway access and in a great school district. This is a must see property. Additional final touches: Owned solar, EV in garge, 2-car attached garage, freshly painted inside and out, new carpets in family room and primary bedroom, laminate flooring in other living areas, underground utilities ...
Active
Price cut: $55K (9/30)
$1,295,000
214 Ranch Court, Novato, CA 94945
4beds
2,857sqft
Single Family Residence
Built in 2003
7,601 Square Feet Lot
$1,277,000 Zestimate®
$453/sqft
$96/mo HOA
What's special
Backyard accessLarge dine-in kitchenGreat natural lightEnd of a cul-de-sacGreat roomWalk-in showerGreat curb appeal
- 45 days
- 1,072
- 48
Likely to sell faster than
Zillow last checked:
Listing updated:
Listed by:
Dubie Breen DRE #01079071 415-640-4927,
Golden Gate Sotheby's 415-464-9300
Source: BAREIS,MLS#: 326070603 Originating MLS: Marin County
Originating MLS: Marin CountyFacts & features
Interior
Bedrooms & bathrooms
- Bedrooms: 4
- Bathrooms: 4
- Full bathrooms: 3
- 1/2 bathrooms: 1
Rooms
- Room types: Dining Room, Family Room, Kitchen, Laundry, Living Room, Loft, Master Bathroom, Master Bedroom
Primary bedroom
- Features: Ground Floor, Outside Access
- Level: Main
Bedroom
- Level: Upper
Primary bathroom
- Features: Closet, Double Vanity, Shower Stall(s), Soaking Tub, Walk-In Closet(s)
Bathroom
- Features: Double Vanity, Tile, Tub w/Shower Over, Window
- Level: Main,Upper
Dining room
- Features: Dining/Living Combo
- Level: Main
Family room
- Level: Main
Kitchen
- Features: Kitchen Island, Kitchen/Family Combo, Tile Counters
- Level: Main
Living room
- Features: Cathedral/Vaulted
- Level: Main
Heating
- Central
Cooling
- Central Air
Appliances
- Included: Built-In Gas Range, Built-In Refrigerator, Dishwasher, Disposal, Double Oven, Range Hood, Ice Maker, Dryer, Washer
- Laundry: Inside Room
Features
- Cathedral Ceiling(s)
- Flooring: Carpet, Laminate, Tile
- Windows: Dual Pane Partial
- Basement: None
- Number of fireplaces: 1
- Fireplace features: Family Room, Gas Piped
Interior area
- Total structure area: 2,857
- Total interior livable area: 2,857 sqft
Property
Parking
- Total spaces: 4
- Parking features: Attached, Side By Side, Open, Paved
- Attached garage spaces: 2
- Has uncovered spaces: Yes
Features
- Levels: Two
- Stories: 2
- Patio & porch: Patio
- Has spa: Yes
- Spa features: Private
- Fencing: Back Yard,Wood
Lot
- Size: 7,601 Square Feet
- Features: Cul-De-Sac
Details
- Parcel number: 12561017
- Special conditions: Standard
Construction
Type & style
- Home type: SingleFamily
- Property subtype: Single Family Residence
Materials
- Foundation: Concrete Perimeter
- Roof: Tile
Condition
- Year built: 2003
Utilities & green energy
- Sewer: Public Sewer
- Water: Public
- Utilities for property: Internet Available, Public, Underground Utilities
Green energy
- Energy efficient items: Appliances, Insulation, Windows
- Energy generation: Solar
Community & HOA
Community
- Subdivision: Atherton Ranch
HOA
- Has HOA: Yes
- Amenities included: Park
- Services included: Common Areas, Management
- HOA fee: $96 monthly
- HOA name: Atherton Ranch
- HOA phone: 415-382-1100
Location
- Region: Novato
Financial & listing details
- Price per square foot: $453/sqft
- Tax assessed value: $1,249,360
- Date on market: 8/28/2026
Estimated market value
$1,277,000
$1.21M - $1.34M
$6,433/mo
Price history
| Date | Event | Price |
|---|---|---|
| 9/30/2026 | Price change | $1,295,000-4.1%$453/sqft |
Source:  BAREIS #326070603 Report a problem BAREIS #326070603 Report a problem | ||
| 8/28/2026 | Listed for sale | $1,350,000+1.9%$473/sqft |
Source: SFAR #326070603 Report a problem | ||
| 5/20/2026 | Listing removed | $1,325,000$464/sqft |
Source: BAREIS #326028921 Report a problem | ||
| 5/9/2026 | Price change | $1,325,000-3.6%$464/sqft |
Source: BAREIS #326028921 Report a problem | ||
| 4/7/2026 | Listed for sale | $1,375,000+22.8%$481/sqft |
Source: BAREIS #326028921 Report a problem | ||
| 8/14/2019 | Sold | $1,120,000$392/sqft |
Source: Public Record Report a problem | ||
| 7/21/2019 | Pending sale | $1,120,000$392/sqft |
Source: Coldwell Banker Residential Brokerage - San Francisco Pacific Heights #21907740 Report a problem | ||
| 7/19/2019 | Price change | $1,120,000-0.9%$392/sqft |
Source: Coldwell Banker Residential Brokerage - San Francisco Pacific Heights #21907740 Report a problem | ||
| 6/7/2019 | Price change | $1,130,000-5.8%$396/sqft |
Source: Coldwell Banker Residential Brokerage - San Francisco Lombard #21907740 Report a problem | ||
| 4/7/2019 | Listed for sale | $1,199,000+37%$420/sqft |
Source: Coldwell Banker Residential Br #21907740 Report a problem | ||
| 1/24/2018 | Listing removed | $4,400$2/sqft |
Source: Owner Report a problem | ||
| 1/7/2018 | Listed for rent | $4,400+4.8%$2/sqft |
Source: Owner Report a problem | ||
| 1/22/2016 | Listing removed | $4,200$1/sqft |
Source: Owner Report a problem | ||
| 12/1/2015 | Sold | $875,000-2.2%$306/sqft |
Source: Public Record Report a problem | ||
| 11/24/2015 | Listed for rent | $4,200$1/sqft |
Source: Owner Report a problem | ||
| 10/12/2015 | Listed for sale | $895,000+12.8%$313/sqft |
Source: Bradley Real Estate #21523721 Report a problem | ||
| 5/26/2004 | Sold | $793,500$278/sqft |
Source: Public Record Report a problem | ||
Public tax history
| Year | Property taxes | Tax assessment |
|---|---|---|
| 2026 | -- | $1,249,360 +2% |
| 2025 | $15,593 +1.5% | $1,224,865 +2% |
| 2024 | $15,356 -1.5% | $1,200,852 -2% |
| 2023 | $15,595 +6.1% | $1,225,909 +6.2% |
| 2022 | $14,696 +0.1% | $1,154,227 +2% |
| 2021 | $14,682 +1.7% | $1,131,603 +1% |
| 2020 | $14,443 +20.1% | $1,120,000 +20.6% |
| 2019 | $12,024 +1.5% | $928,550 +2% |
| 2018 | $11,852 -2.2% | $910,350 +2% |
| 2017 | $12,115 +7.6% | $892,500 +2% |
| 2016 | $11,259 +15.8% | $875,000 +12.3% |
| 2015 | $9,726 +10.4% | $779,110 +12% |
| 2014 | $8,812 | $695,635 +10% |
| 2013 | -- | $632,396 +6% |
| 2012 | -- | $596,600 -5% |
| 2011 | -- | $628,000 |
| 2010 | -- | $628,000 -2.3% |
| 2009 | -- | $643,000 -4.7% |
| 2008 | -- | $674,421 -19.9% |
| 2007 | -- | $841,994 +2% |
| 2006 | -- | $825,490 +2% |
| 2005 | -- | $809,304 +238.7% |
| 2004 | -- | $238,951 +189.9% |
| 2003 | -- | $82,413 |
Find assessor info on the county website
Monthly payment
Est. payment
Payment breakdown
Explore the cost of this home by adjusting the details. Changes won't be saved.Climate risks
Neighborhood: 94945
Similar homes
- $1,315,0005 bd3 ba2.9k sqft84 Pinheiro Circle, Novato, CA 94945For Sale
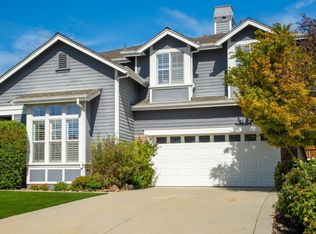 MLS ID #326078229, Martha Moran, Coldwell Banker Realty. BAREIS
 - $1,200,0004 bd3 ba2.5k sqft68 Rockrose Way, Novato, CA 94945For Sale
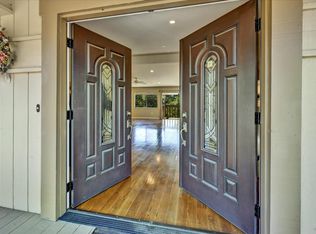 MLS ID #326065530, Nadia Ferrua, Coldwell Banker Realty. BAREIS
 - $1,299,0004 bd2 ba1.8k sqft25 San Aleso Court, Novato, CA 94945For Sale
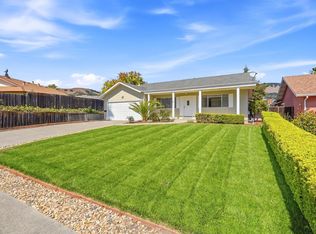 MLS ID #326079009, Anthony Boscarino, Coldwell Banker Realty. BAREIS
 - $1,495,0004 bd2 ba2.3k sqft396 Sundance Way, Novato, CA 94945For Sale
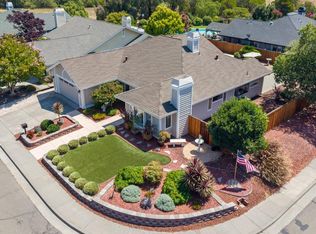 MLS ID #326069141, Nicole Burton, Compass. BAREIS
