An elegant ground-floor primary suite and dedicated office bring single-level living to this home in the meticulously maintained Adobe Creek neighborhood. Enter through a private courtyard into a dramatic two-story entry hall. Transom windows, custom built-ins and interior shutters add character throughout the home's interior. There's a formal living room with fireplace and an open-concept gathering space with eat-in kitchen and den, also featuring its own fireplace. The primary suite opens directly to the tranquil backyard and includes an en suite bath with a double-sink vanity, separate jetted tub and shower. Upstairs, the two-story floor plan provides additional bedrooms and living space, while the soaring, open foyer keeps the home feeling bright and connected. The exterior offers a true retreat, backing to open space and walking trails. A private stone terrace with fountain and a recently refurbished deck create inviting spots to enjoy the peaceful setting. Fruit trees include plum, apple, lemon, cherry, nectarine and apricot, with 20 varieties of roses adding color throughout the garden. A dual-bay attached garage, newly installed gutter leaf guards and the home's careful upkeep add to the practical appeal.
Active
Price cut: $50K (9/28)
$1,050,000
2010 Falcon Ridge Drive, Petaluma, CA 94954
4beds
2,330sqft
Single Family Residence
Built in 1996
4,991 Square Feet Lot
$-- Zestimate®
$451/sqft
$153/mo HOA
What's special
Dual-bay attached garagePrivate courtyardDedicated officeElegant ground-floor primary suiteSoaring open foyerDramatic two-story entry hallCustom built-ins
- 17 days
- 1,340
- 61
Likely to sell faster than
Zillow last checked:
Listing updated:
Listed by:
Rick Warner DRE #01438566 415-302-6348,
eXp Realty of California, Inc 888-832-7179,
Nicole Evans DRE #02117575,
eXp Realty of California, Inc
Source: BAREIS,MLS#: 326077755 Originating MLS: Southern Solano County
Originating MLS: Southern Solano CountyFacts & features
Interior
Bedrooms & bathrooms
- Bedrooms: 4
- Bathrooms: 3
- Full bathrooms: 3
Primary bedroom
- Level: Main
Bedroom
- Level: Main
Bathroom
- Level: Main
Dining room
- Level: Main
Family room
- Level: Main
Kitchen
- Level: Main
Living room
- Level: Main
Heating
- Central
Cooling
- Central Air, Whole House Fan
Appliances
- Included: Dryer, Washer
Features
- Basement: None
- Number of fireplaces: 2
- Fireplace features: Insert
Interior area
- Total structure area: 2,330
- Total interior livable area: 2,330 sqft
Property
Parking
- Total spaces: 4
- Parking features: Inside Entrance
- Garage spaces: 2
Features
- Levels: Two
- Stories: 2
Lot
- Size: 4,991 Square Feet
- Features: Zero Lot Line
Details
- Parcel number: 017403059000
- Special conditions: Standard
Construction
Type & style
- Home type: SingleFamily
- Property subtype: Single Family Residence
Condition
- Year built: 1996
Utilities & green energy
- Sewer: Public Sewer
- Water: Public
- Utilities for property: Natural Gas Connected, Public, Underground Utilities
Community & HOA
HOA
- Has HOA: Yes
- Amenities included: Greenbelt, Trail(s)
- Services included: Common Areas, Maintenance Grounds, Management
- HOA fee: $153 monthly
- HOA name: Adobe Creek Home Owners Association
- HOA phone: 707-285-0600
Location
- Region: Petaluma
Financial & listing details
- Price per square foot: $451/sqft
- Tax assessed value: $951,674
- Date on market: 9/14/2026
Estimated market value
Not available
Estimated sales range
Not available
Not available
Price history
| Date | Event | Price |
|---|---|---|
| 9/28/2026 | Price change | $1,050,000-4.5%$451/sqft |
Source:  BAREIS #326077755 Report a problem BAREIS #326077755 Report a problem | ||
| 9/14/2026 | Listed for sale | $1,100,000+34.1%$472/sqft |
Source: BAREIS #326077755 Report a problem | ||
| 3/27/2018 | Sold | $820,000$352/sqft |
Source: Public Record Report a problem | ||
| 2/26/2018 | Pending sale | $820,000$352/sqft |
Source: Bradley Real Estate #21801693 Report a problem | ||
| 2/25/2018 | Listed for sale | $820,000$352/sqft |
Source: Bradley Real Estate #21801693 Report a problem | ||
| 2/15/2018 | Pending sale | $820,000$352/sqft |
Source: Bradley Real Estate #21801693 Report a problem | ||
| 2/5/2018 | Listed for sale | $820,000$352/sqft |
Source: Bradley Real Estate #21801693 Report a problem | ||
Public tax history
| Year | Property taxes | Tax assessment |
|---|---|---|
| 2026 | -- | $951,674 +2% |
| 2025 | $10,556 +4.5% | $933,014 +2% |
| 2024 | $10,104 +1.9% | $914,721 +2% |
| 2023 | $9,919 +0.5% | $896,786 +2% |
| 2022 | $9,869 +1.2% | $879,203 +2% |
| 2021 | $9,752 -0.7% | $861,965 +1% |
| 2020 | $9,821 +1% | $853,127 +2% |
| 2019 | $9,720 +115.3% | $836,400 +112.9% |
| 2018 | $4,516 +1.5% | $392,785 +2% |
| 2017 | $4,448 +3.3% | $385,085 +2% |
| 2016 | $4,308 +2.7% | $377,536 +1.5% |
| 2015 | $4,196 +1% | $371,866 +2% |
| 2014 | $4,153 -99% | $364,582 +0.5% |
| 2013 | $402,596 | $362,935 +2% |
| 2012 | -- | $355,819 +2% |
| 2011 | -- | $348,843 +0.8% |
| 2010 | -- | $346,237 -0.2% |
| 2009 | -- | $347,060 +2% |
| 2008 | -- | $340,256 +2% |
| 2007 | -- | $333,585 +2% |
| 2006 | -- | $327,045 +2% |
| 2005 | -- | $320,633 +2% |
| 2004 | -- | $314,347 +1.9% |
| 2003 | -- | $308,577 +2% |
| 2002 | -- | $302,527 +2% |
| 2001 | -- | $296,596 +2% |
| 2000 | -- | $290,780 |
Find assessor info on the county website
Monthly payment
Est. payment
Payment breakdown
Explore the cost of this home by adjusting the details. Changes won't be saved.Climate risks
Neighborhood: 94954

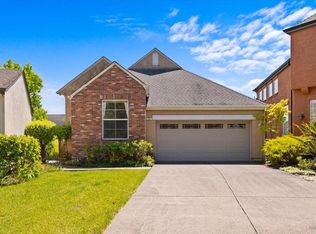
Similar homes
- $938,0004 bd2 ba2k sqft17 Eastside Circle, Petaluma, CA 94954For Sale
 MLS ID #326078255, Doug Hecker, Coldwell Banker Realty. BAREIS
 - $849,0004 bd3 ba2.1k sqft1657 Albin Way, Petaluma, CA 94954For Sale
 MLS ID #326070631, Deb Cheda, Livxplore Real Estate & Lifest. BAREIS
 - $925,0004 bd3 ba1.9k sqft1452 Capri Avenue, Petaluma, CA 94954For Sale
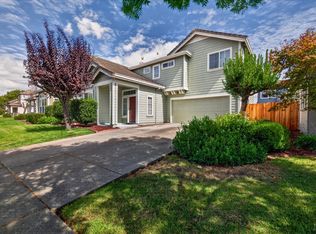 MLS ID #326075679, Luis F Nanez, Century 21 Epic. BAREIS
 - $875,0004 bd3 ba1.8k sqft725 Park Lane, Petaluma, CA 94954For Sale
 MLS ID #326064372, Lisa Meza, Realty One Group FOX. BAREIS
