Nestled in the highly desirable Sonoma Greens community, 1004 Princeton Drive offers an exceptional opportunity to enjoy Wine Country living surrounded by mature landscaping, peaceful pond views, and an abundance of natural beauty. This spacious home features approximately 2,200 square feet with three bedrooms and three-and-a-half bathrooms, thoughtfully designed to provide comfort, flexibility, and seamless indoor-outdoor living. The expansive main level welcomes you with soaring ceilings, a dramatic living room centered around a gas fireplace, and French doors that open to a large deck overlooking the tranquil lake and majestic oak trees. A wall of windows fills the home with natural light while showcasing the picturesque setting. The versatile floor plan offers multiple dining options, including a formal dining area, a charming breakfast room with built-in cabinetry, a breakfast bar, or al fresco dining on the spacious deck. The kitchen provides generous cabinetry, ample counter space, and abundant storage, making it ideal for everyday living and entertaining. The upper level features a private ensuite bedroom complete with a walk-in closet and additional space perfect for a home office or reading nook. Downstairs, the spacious primary suite serves as a peaceful retreat with room for a sitting area, French doors opening to a covered deck overlooking the lake, and a well-appointed ensuite bath with dual vanities and a walk-in shower. An additional bedroom with lake views offers flexibility as a guest room, office, or den. A full hall bathroom and conveniently located laundry room complete the lower level. The attached two-car garage includes interior access and ample off street parking is also available. Residents of Sonoma Greens enjoy outstanding community amenities, including two swimming pools, tennis and pickleball courts, scenic walking trails, and a beautiful tree-lined lake. The HOA also provides exterior painting and maintenance, roof maintenance, gutters, and private roads, allowing for easy, low-maintenance living. Ideally located just minutes from the historic Sonoma Plaza, Sonoma Mission Inn, acclaimed wineries, restaurants, shopping, and schools, 1004 Princeton Drive offers the perfect blend of natural beauty, convenience, and the relaxed elegance that defines Sonoma Wine Country.
Active
$895,000
1004 Princeton Drive, Boyes Hot Springs, CA 95476
3beds
2,204sqft
:
Get pre-qualified$6,493/mo
Single Family Residence
Built in 1988
2,308 Square Feet Lot
$877,200 Zestimate®
$406/sqft
$768/mo HOA
What's special
Picturesque settingBreakfast barSurrounded by mature landscapingPeaceful pond viewsExpansive main levelSoaring ceilingsAmple off street parking
- 24 days |
- 1,286 |
- 22 |
Zillow last checked:
Listing updated:
Listed by:
Jenny Gass DRE #02021302 707-307-3866,
Coldwell Banker Brokers of the 707-258-5200
Source: BAREIS,MLS#: 326060759 Originating MLS: Napa
Originating MLS: NapaFacts & features
Interior
Bedrooms & bathrooms
- Bedrooms: 3
- Bathrooms: 4
- Full bathrooms: 3
- 1/2 bathrooms: 1
Bathroom
- Level: Main
Family room
- Level: Main
Kitchen
- Level: Main
Living room
- Level: Main
Heating
- Central
Cooling
- Central Air
Appliances
- Included: Dryer, Washer
- Laundry: Electric, Ground Floor
Features
- Basement: None
- Number of fireplaces: 1
- Fireplace features: Gas Log, Gas Starter, Living Room
Interior area
- Total structure area: 2,204
- Total interior livable area: 2,204 sqft
Property
Parking
- Total spaces: 4
- Parking features: Attached
- Attached garage spaces: 2
Features
- Levels: Multi/Split
- Stories: 2
- Pool features: In Ground, Community, Fenced
- Waterfront features: Pond
Lot
- Size: 2,308 Square Feet
- Features: Greenbelt, Low Maintenance, Street Lights
Details
- Parcel number: 052820024000
- Special conditions: Trust
Construction
Type & style
- Home type: SingleFamily
- Property subtype: Single Family Residence
- Attached to another structure: Yes
Condition
- Year built: 1988
Utilities & green energy
- Sewer: Public Sewer
- Water: Public
- Utilities for property: Electricity Connected, Public, Sewer Connected
Community & HOA
Community
- Subdivision: Sonoma Greens
HOA
- Has HOA: Yes
- Amenities included: Greenbelt, Lake, Park, Pool, Tennis Court(s)
- Services included: Common Areas, Homeowners Insurance, Maintenance Structure, Maintenance Grounds, Management, Pool, Road, Roof
- HOA fee: $768 monthly
- HOA name: Sonoma Green Community Association
- HOA phone: 707-285-0611
Location
- Region: Sonoma
Financial & listing details
- Price per square foot: $406/sqft
- Tax assessed value: $365,917
- Annual tax amount: $5,758
- Date on market: 7/15/2026
- Electric utility on property: Yes
Estimated market value
$877,200
$833,000 - $921,000
$4,875/mo
Price history
| Date | Event | Price |
|---|---|---|
| 7/15/2026 | Listed for sale | $895,000$406/sqft |
Source:  BAREIS #326060759 Report a problem BAREIS #326060759 Report a problem | ||
Public tax history
| Year | Property taxes | Tax assessment |
|---|---|---|
| 2025 | $5,758 +0.3% | $365,917 +2% |
| 2024 | $5,741 +6.1% | $358,743 +2% |
| 2023 | $5,413 +2.4% | $351,709 +2% |
| 2022 | $5,284 +1.5% | $344,814 +2% |
| 2021 | $5,207 +3.6% | $338,054 +1% |
| 2020 | $5,027 +4.6% | $334,588 +2% |
| 2019 | $4,806 +0.9% | $328,028 +2% |
| 2018 | $4,763 +2.1% | $321,597 +2% |
| 2017 | $4,664 +7.1% | $315,292 +2% |
| 2016 | $4,355 +2.5% | $309,110 +1.5% |
| 2015 | $4,248 +1.2% | $304,468 +2% |
| 2014 | $4,196 -99% | $298,505 +0.5% |
| 2013 | $412,747 | $297,157 +2% |
| 2012 | -- | $291,331 +2% |
| 2011 | -- | $285,620 +0.8% |
| 2010 | -- | $283,486 -0.2% |
| 2009 | -- | $284,160 +2% |
| 2008 | -- | $278,589 +2% |
| 2007 | -- | $273,128 +2% |
| 2006 | -- | $267,773 +2% |
| 2005 | -- | $262,524 +2% |
| 2004 | -- | $257,378 +1.9% |
| 2003 | -- | $252,654 +2% |
| 2002 | -- | $247,701 +2% |
| 2001 | -- | $242,845 +2% |
| 2000 | -- | $238,084 |
Find assessor info on the county website
Monthly payment
Est. payment
Payment breakdown
Explore the cost of this home by adjusting the details. Changes won't be saved.Climate risks
Neighborhood: 95476
Nearby schools
GreatSchools rating
- 4/10El Verano Elementary SchoolGrades: K-5Distance: 0.6 mi
- 2/10Altimira Middle SchoolGrades: 6-8Distance: 0.2 mi
- 7/10Sonoma Valley High SchoolGrades: 9-12Distance: 2.8 mi
- $829,0003 bd3 ba2.2k sqft1006 Princeton Dr, Sonoma, CA 95476Off Market

- $805,2003 bd2 ba2.2k sqft1002 Princeton Dr, Sonoma, CA 95476Off Market
- $743,6003 bd3 ba2 sqft18401 Yale Ct, Sonoma, CA 95476Off Market
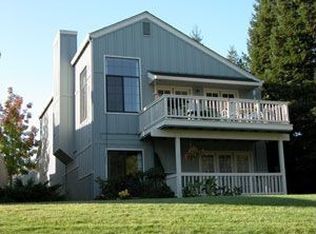
- $1,150,0003 bd4 ba2.2k sqft1000 Princeton Dr, Sonoma, CA 95476Sold

- $795,9003 bd3 ba2.2k sqft18403 Yale Ct, Sonoma, CA 95476Off Market
- $752,9003 bd2 ba1.9k sqft18022 Harvard Ct, Sonoma, CA 95476Off Market
- $931,9004 bd3 ba2.2k sqft18405 Yale Ct, Sonoma, CA 95476Off Market
- $740,0003 bd2 ba1.9k sqft18509 Wellesley Ct, Sonoma, CA 95476Sold
A local agent can set up tours, give advice and negotiate with sellers.
A local lender can help you make sure your offer is ready when you are.
Similar homes
- $995,0003 bd3 ba1.8k sqft1257 Nash Street, Sonoma, CA 95476For Sale
 MLS ID #326063421, Beth Reilly, Compass. BAREIS
 - $949,0003 bd3 ba2k sqft637 1st St W, Sonoma, CA 95476For Sale
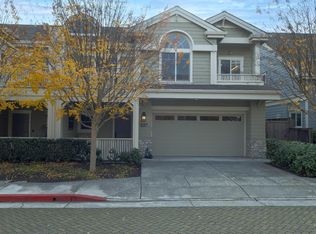 MLS ID #326063843, Michael Freethy DRE #01076577, Compass. SFAR
 - $769,0002 bd2 ba1.2k sqft220 Avenida Barbera, Sonoma, CA 95476For Sale
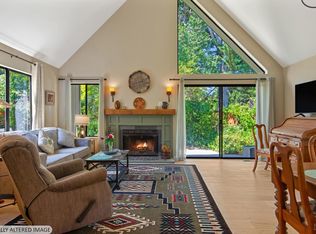 MLS ID #326052778, David R Collins, Sotheby's International Realty. BAREIS
 - $899,0003 bd2 ba2.2k sqft602 Deerfield Lane, Petaluma, CA 94952For Sale
 MLS ID #326064216, Michael Derby, eXp Realty of Northern Califor. BAREIS
 - $960,0003 bd3 ba1.7k sqft2578 Harvest Lane, Napa, CA 94558For SaleMLS ID #326066823, Carla M Griffin, Coldwell Banker Brokers of the. BAREIS
- $1,099,0005 bd4 ba2.3k sqft832 - 834 3rd Street W, Sonoma, CA 95476For SaleMLS ID #326057972, Lori J Odisio, Compass. BAREIS
- $660,0003 bd2 ba1.3k sqft19167 Robinson Road #J, Sonoma, CA 95476For SaleMLS ID #326059153, Deborah S Benson-Miller, Prime Real Estate Services. BAREIS
- $699,0002 bd2 ba1.2k sqft22 Saint Mathew Ct, Sonoma, CA 95476For SaleMLS ID #326016116, Bonnie K. Spindler DRE #01175723, Corcoran Icon Properties. SFAR
- $629,0002 bd2 ba1.1k sqft159 Guadalupe Drive, Sonoma, CA 95476For SaleMLS ID #326066858, Ryan K Dailey, Compass. BAREIS
- $575,0002 bd2 ba1.2k sqft665 Cherry Ave, Sonoma, CA 95476For SaleMLS ID #ML82042316, Julie Boc. MLSListings Inc
- $715,0001 bd2 ba1.5k sqft649 1st Street W #29, Sonoma, CA 95476For SaleMLS ID #326063661, Kathleen Ball, Sotheby's International Realty. BAREIS
- $629,0002 bd2 ba1.1k sqft179 Vineyard Circle, Sonoma, CA 95476For SaleMLS ID #326045846, Christine Benson-Wurst, Coldwell Banker Brokers of the. BAREIS
- $769,0002 bd2 ba1.1k sqft169 Guadalupe Drive, Sonoma, CA 95476For SaleMLS ID #326030245, Mary Szykowny, Compass. BAREIS
- $929,0002 bd2 ba1.8k sqft426 Woodley Way, Santa Rosa, CA 95409For SaleMLS ID #326062339, Nancy Devoto, McBride Realty. BAREIS
- $975,0004 bd2 ba1.8k sqft5440 Shallows Place E, Santa Rosa, CA 95409For SaleMLS ID #326067829, Victoria L Maxwell, Victoria Maxwell, Real Estate. BAREIS
- $1,050,0003 bd2 ba1.8k sqft2642 W Pueblo Avenue, Napa, CA 94558For SaleMLS ID #326062802, Jenny Gass, Coldwell Banker Brokers of the. BAREIS
- $669,0002 bd2 ba1.2k sqft847 W Spain Street #8, Sonoma, CA 95476For SaleMLS ID #326025121, Marybeth Williams, Sotheby's International Realty. BAREIS
- $899,0003 bd2 ba1.1k sqft4430 Summerfield Drive, Napa, CA 94558For SaleMLS ID #326052444, Connie&Jamie Johnson Team, Golden Gate Sotheby's. BAREIS
- $915,0003 bd3 ba1.3k sqft900 Chiles Avenue, St. Helena, CA 94574For SaleMLS ID #326062151, Vincent J Ruggiero, Vintage Sotheby's Internationa. BAREIS
- $989,5003 bd3 ba2.3k sqft110 John Roberts Drive, Cotati, CA 94931For SaleMLS ID #326062603, Paul Fehrman, Century 21 Epic. BAREIS
Local buyer's agents are ready to help
