This stunning 2-story, 2,023 sq ft (per tax rec) townhouse is just a short stroll from the world-famous Sonoma Plaza, tucked away on a peaceful cul-de-sac. The welcoming foyer opens to a spacious great room with living area and fireplace, a generous dining space, and a bright open kitchen featuring stainless steel appliances and granite countertops. Sliding doors lead to a sunny backyard perfect for relaxing. A half bath and roomy laundry closet round out the main level. Upstairs, a dramatic staircase takes you to an expansive master suite with two decks overlooking the cul-de-sac, a large bathroom with double sinks, a separate shower and tub, and a walk-in closet. Two more bedroomsone with its own fireplaceand a second full bath complete the top floor. The large garage offers side-by-side parking for two cars plus storage and driveway parking. An unbeatable location, with restaurants, hotels, shops, and boutiques all within walking distance.
For sale
$949,000
637 1st St W, Sonoma, CA 95476
3beds
2,023sqft
:
Get pre-qualified$6,281/mo
Townhouse
Built in 2005
3,267 Square Feet Lot
$942,200 Zestimate®
$469/sqft
$85/mo HOA
What's special
Peaceful cul-de-sacDramatic staircaseGenerous dining spaceStainless steel appliancesGranite countertopsBright open kitchenWelcoming foyer
- 9 days |
- 358 |
- 18 |
Zillow last checked:
Listing updated:
Listed by:
Michael Freethy DRE #01076577 415-823-7917,
Compass 415-660-9955
Source: SFAR,MLS#: 326063843 Originating MLS: San Francisco Association of REALTORS
Originating MLS: San Francisco Association of REALTORSFacts & features
Interior
Bedrooms & bathrooms
- Bedrooms: 3
- Bathrooms: 3
- Full bathrooms: 2
- 1/2 bathrooms: 1
Rooms
- Room types: Living Room, Laundry, Kitchen, Great Room, Bathroom
Primary bedroom
- Features: Walk-In Closet, Balcony
- Area: 0
- Dimensions: 0 x 0
Bedroom 1
- Area: 0
- Dimensions: 0 x 0
Bedroom 2
- Area: 0
- Dimensions: 0 x 0
Bedroom 3
- Area: 0
- Dimensions: 0 x 0
Bedroom 4
- Area: 0
- Dimensions: 0 x 0
Primary bathroom
- Features: Tub, Shower Stall(s), Double Vanity
Dining room
- Features: Dining/Living Combo
- Area: 0
- Dimensions: 0 x 0
Family room
- Area: 0
- Dimensions: 0 x 0
Kitchen
- Features: Granite Counters
- Level: Main
- Area: 0
- Dimensions: 0 x 0
Living room
- Features: Great Room
- Level: Main
- Area: 0
- Dimensions: 0 x 0
Heating
- Central
Cooling
- Central Air
Appliances
- Laundry: Laundry Closet
Features
- Flooring: Wood, Tile, Carpet
- Basement: None
- Number of fireplaces: 2
- Fireplace features: Master Bedroom, Living Room
Interior area
- Total structure area: 2,023
- Total interior livable area: 2,023 sqft
Property
Parking
- Total spaces: 2
- Parking features: Driveway, Side By Side, Inside Entrance, Garage Faces Front, Attached
- Attached garage spaces: 2
- Has uncovered spaces: Yes
Features
- Levels: Two
- Stories: 2
- Patio & porch: Uncovered Deck
- Fencing: Back Yard
Lot
- Size: 3,267 Square Feet
- Features: Cul-De-Sac
Details
- Parcel number: 018850011000
- Zoning description: Unknown
- Special conditions: Trust
Construction
Type & style
- Home type: Townhouse
- Property subtype: Townhouse
- Attached to another structure: Yes
Condition
- Year built: 2005
Utilities & green energy
- Sewer: Public Sewer
- Water: Public
- Utilities for property: Sewer Connected, Natural Gas Connected, Electricity Available
Community & HOA
HOA
- Has HOA: Yes
- Amenities included: None
- Services included: Other
- HOA fee: $85 monthly
- HOA name: Carneros Village HOA
- HOA phone: 415-990-9911
Location
- Region: Sonoma
- Elevation: 0
Financial & listing details
- Price per square foot: $469/sqft
- Tax assessed value: $1,071,000
- Annual tax amount: $13,729
- Price range: $949K - $949K
- Date on market: 7/24/2026
- Cumulative days on market: 8 days
- Total actual rent: 0
Estimated market value
$942,200
$895,000 - $989,000
$4,738/mo
Price history
| Date | Event | Price |
|---|---|---|
| 7/25/2026 | Listed for sale | $949,000$469/sqft |
Source:  SFAR #326063843 Report a problem SFAR #326063843 Report a problem | ||
Public tax history
| Year | Property taxes | Tax assessment |
|---|---|---|
| 2025 | $13,729 +4.9% | $1,071,000 +2.2% |
| 2024 | $13,093 +0.8% | $1,047,468 +2% |
| 2023 | $12,985 +2.8% | $1,026,930 +2% |
| 2022 | $12,627 +2.1% | $1,006,796 +2% |
| 2021 | $12,370 +0.3% | $987,056 +1% |
| 2020 | $12,336 +21.5% | $976,936 +23.5% |
| 2019 | $10,155 +2.1% | $791,000 +2.7% |
| 2018 | $9,949 +19.6% | $770,000 +22.2% |
| 2017 | $8,321 +17.8% | $630,000 +14.1% |
| 2016 | $7,062 | $552,000 -0.5% |
| 2015 | -- | $555,000 +12.1% |
| 2014 | -- | $495,000 +7.3% |
| 2013 | $590,186 | $461,500 +14% |
| 2012 | -- | $405,000 -12.1% |
| 2011 | -- | $461,000 -27.8% |
| 2010 | -- | $638,750 |
| 2009 | -- | $638,750 -3.5% |
| 2008 | -- | $662,000 -17% |
| 2007 | -- | $797,466 +2% |
| 2006 | -- | $781,830 +108.6% |
| 2005 | -- | $374,800 |
Find assessor info on the county website
Monthly payment
Est. payment
Payment breakdown
Explore the cost of this home by adjusting the details. Changes won't be saved.Climate risks
Neighborhood: 95476
Nearby schools
GreatSchools rating
- 5/10Prestwood Elementary SchoolGrades: K-5Distance: 0.6 mi
- 4/10Adele Harrison Middle SchoolGrades: 6-8Distance: 0.7 mi
- 7/10Sonoma Valley High SchoolGrades: 9-12Distance: 0.5 mi
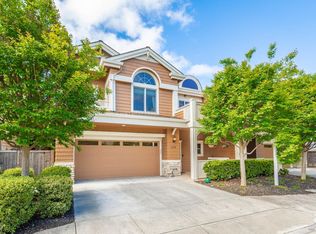
- $1,070,0003 bd3 ba2k sqft639 1st St W, Sonoma, CA 95476Sold
- $740,0002 bd3 ba1.3k sqft635 1st St W, Sonoma, CA 95476Sold

- $856,5002 bd2 ba1.3k sqft641 1st St W, Sonoma, CA 95476Sold

- $769,7002 bd2 ba1.3k sqft633 1st St W, Sonoma, CA 95476Off Market

- $1,088,0003 bd2 ba2k sqft627 1st St W, Sonoma, CA 95476Off Market
- $611,1002 bd1 ba1.1k sqft643 1st St W, Sonoma, CA 95476Off Market
- $857,0003 bd2 ba1.9k sqft629 1st St W, Sonoma, CA 95476Off Market
- $881,9003 bd2 ba2k sqft625 1st St W, Sonoma, CA 95476Off Market
A local agent can set up tours, give advice and negotiate with sellers.
A local lender can help you make sure your offer is ready when you are.
Similar homes
- $995,0003 bd3 ba1.8k sqft1257 Nash Street, Sonoma, CA 95476For Sale
 MLS ID #326063421, Beth Reilly, Compass. BAREIS
 - $1,099,0005 bd4 ba2.3k sqft832 - 834 3rd Street W, Sonoma, CA 95476For Sale
 MLS ID #326057972, Lori J Odisio, Compass. BAREIS
 - $715,0001 bd2 ba1.5k sqft649 1st Street W #29, Sonoma, CA 95476For Sale
 MLS ID #326063661, Kathleen Ball, Sotheby's International Realty. BAREIS
 - $869,0003 bd3 ba1.7k sqft1375 Bainbridge Ln, Sonoma, CA 95476For Sale
 MLS ID #326034763, Shaun Hill. MetroList Services of CA
 - $600,0003 bd3 ba1.4k sqft154 Piper Lane, Sonoma, CA 95476For SaleMLS ID #326016799, Kathleen Leonard, Compass. BAREIS
- $1,100,0003 bd3 ba1.8k sqft1378 Lubeck Street, Sonoma, CA 95476For SaleMLS ID #326017504, Matthew R Martinez, Diamond Real Estate Group. BAREIS
- $795,0002 bd2 ba1k sqft18935 Robinson Road, Sonoma, CA 95476For SaleMLS ID #326063927, Evan Shone, Sotheby's International Realty. BAREIS
- $1,395,0004 bd3 ba1.8k sqft871 4th Street W, Sonoma, CA 95476For SaleMLS ID #326054313, Christopher Oscar, Engel & Volkers Sonoma. BAREIS
- $735,0003 bd2 ba1.6k sqft17 Temelec Circle, Sonoma, CA 95476For SaleMLS ID #326012260, David R Collins, Sotheby's International Realty. BAREIS
- $769,0002 bd2 ba1.2k sqft220 Avenida Barbera, Sonoma, CA 95476For SaleMLS ID #326052778, David R Collins, Sotheby's International Realty. BAREIS
- $1,050,0003 bd2 ba1.8k sqft2642 W Pueblo Avenue, Napa, CA 94558For SaleMLS ID #326062802, Jenny Gass, Coldwell Banker Brokers of the. BAREIS
- $669,0002 bd2 ba1.2k sqft847 W Spain Street #8, Sonoma, CA 95476For SaleMLS ID #326025121, Marybeth Williams, Sotheby's International Realty. BAREIS
- $1,015,0003 bd3 ba2.3k sqft110 John Roberts Drive, Cotati, CA 94931For SaleMLS ID #326062603, Paul Fehrman, Century 21 Epic. BAREIS
- $915,0003 bd3 ba1.3k sqft900 Chiles Avenue, St. Helena, CA 94574For SaleMLS ID #326062151, Vincent J Ruggiero, Vintage Sotheby's Internationa. BAREIS
- $729,0003 bd3 ba2.4k sqft1739 Silverado Trail, Napa, CA 94558For SaleMLS ID #326064579, Carolyn D Roberts, Coldwell Banker Brokers of the. BAREIS
- $1,095,0002 bd2 ba1.5k sqft1720 Los Carneros Avenue, Napa, CA 94559For SaleMLS ID #326061390, Jeff D Lokey, Compass. BAREIS
- $529,0002 bd2 ba1.1k sqft110 La Mancha Way, Sonoma, CA 95476For SaleMLS ID #326032813, Thomas J Kelly, Coldwell Banker Brokers of the. BAREIS
- $879,0003 bd2 ba1.3k sqft1450 Morning Glory Drive, Petaluma, CA 94954For SaleMLS ID #326062717, Denise Lucchesi, Century 21 Epic. BAREIS
- $750,0002 bd2 ba1.6k sqft1789 Silverado Trail #1, Napa, CA 94558For SaleMLS ID #326063148, Cathi Litle, Coldwell Banker Brokers of the. BAREIS
- $575,0002 bd2 ba1.2k sqft665 Cherry Ave, Sonoma, CA 95476For SaleMLS ID #ML82042316, Julie Boc. MLSListings Inc
Local buyer's agents are ready to help
