Lovingly cared for and impeccably maintained, this beautiful 3-bedroom, 2.5-bath home offers a highly desirable floor plan in a convenient Cotati location. Situated on a private interior street and within walking distance of vibrant downtown Cotati and La Plaza park , this home showcases pride of ownership throughout. A charming covered front porch welcomes you into a dramatic entry hall with 9-foot+ ceilings that create an open, inviting atmosphere. The sought-after main-level layout includes a private office and a spacious primary suite with an ensuite bath, providing comfort and convenience for everyday living. The formal dining room features a cathedral ceiling and transom windows that fill the space with natural light. The generous family room is highlighted by a custom fireplace insert, ceiling fan, and direct access to the covered rear patio and lush, beautifully landscaped gardenperfect for indoor-outdoor entertaining. The well-appointed kitchen is designed for both function and style, offering stainless steel appliances, granite countertops, a gas range, under-cabinet lighting, recessed lighting, a decorative tray ceiling, and an adjoining breakfast area. Upstairs, you'll find two generously sized guest bedrooms, a full guest bath with a dual-sink vanity, and a versatile loft/media room ideal for a second living area, home gym, or playroom. Additional highlights include: Central air conditioning Leased solar system with battery backup Main-level laundry room with storage cabinets and utility sink Attached two-car garage with abundant storage and access to the side and rear yards Meticulously maintained front landscaping Private covered rear patio overlooking a lush garden Excellent commuter location with easy access to Highway 101. You'll also enjoy the short walk to nearby Putnam Park and more.
Active
$1,015,000
110 John Roberts Drive, Cotati, CA 94931
3beds
2,320sqft
:
Get pre-qualified$6,562/mo
Single Family Residence
Built in 2003
7,222 Square Feet Lot
$-- Zestimate®
$438/sqft
$-- HOA
What's special
Charming covered front porchMeticulously maintained front landscapingPrivate interior streetNatural lightOpen inviting atmosphereCentral air conditioningPrivate office
- 6 days |
- 720 |
- 39 |
Likely to sell faster than
Zillow last checked:
Listing updated:
Listed by:
Paul Fehrman DRE #01065819 707-483-6080,
Century 21 Epic 707-577-7777,
Lynn Fehrman DRE #01969747 707-483-2292,
Century 21 Epic
Source: BAREIS,MLS#: 326062603 Originating MLS: Sonoma
Originating MLS: SonomaFacts & features
Interior
Bedrooms & bathrooms
- Bedrooms: 3
- Bathrooms: 3
- Full bathrooms: 2
- 1/2 bathrooms: 1
Rooms
- Room types: Bonus Room, Dining Room, Family Room, Kitchen, Laundry, Master Bathroom, Master Bedroom, Office, Possible Guest, Storage
Primary bedroom
- Features: Ground Floor, Walk-In Closet 2+
- Level: Main
Bedroom
- Level: Main,Upper
Primary bathroom
- Features: Double Vanity, Tile, Tub w/Shower Over
Bathroom
- Features: Double Vanity, Tile, Tub w/Shower Over, Window
- Level: Main,Upper
Dining room
- Features: Formal Room
- Level: Main
Family room
- Level: Main
Kitchen
- Features: Breakfast Room, Pantry Closet, Quartz Counter
- Level: Main
Heating
- Central, Fireplace(s)
Cooling
- Ceiling Fan(s), Central Air
Appliances
- Included: Dishwasher, Free-Standing Gas Range, Free-Standing Refrigerator, Microwave, Dryer, Washer
- Laundry: Cabinets, Ground Floor, Inside Room, Sink
Features
- Cathedral Ceiling(s), Formal Entry, Storage
- Flooring: Carpet, Tile
- Windows: Caulked/Sealed, Dual Pane Full, Window Coverings, Screens
- Basement: None
- Number of fireplaces: 1
- Fireplace features: Family Room, Gas Log, Insert
Interior area
- Total structure area: 2,320
- Total interior livable area: 2,320 sqft
Property
Parking
- Total spaces: 4
- Parking features: Attached, Garage Faces Front, Inside Entrance, Side By Side, Paved
- Attached garage spaces: 2
- Has uncovered spaces: Yes
Features
- Levels: Two
- Stories: 2
- Patio & porch: Patio, Front Porch
- Fencing: Wood
Lot
- Size: 7,222 Square Feet
- Features: Auto Sprinkler F&R, Landscaped, Landscape Front, Private
Details
- Additional structures: Shed(s)
- Parcel number: 046640006000
- Special conditions: Standard
Construction
Type & style
- Home type: SingleFamily
- Architectural style: Contemporary
- Property subtype: Single Family Residence
Materials
- Ceiling Insulation, Cement Siding, Wall Insulation, Wood
- Foundation: Concrete Perimeter
- Roof: Composition,Shingle
Condition
- Year built: 2003
Utilities & green energy
- Electric: 220 Volts in Laundry
- Sewer: Public Sewer
- Water: Public
- Utilities for property: Cable Available, Internet Available, Public
Green energy
- Energy generation: Solar
Community & HOA
Community
- Security: Carbon Monoxide Detector(s), Smoke Detector(s)
HOA
- Has HOA: No
Location
- Region: Cotati
Financial & listing details
- Price per square foot: $438/sqft
- Tax assessed value: $885,778
- Annual tax amount: $11,045
- Date on market: 7/23/2026
Estimated market value
Not available
Estimated sales range
Not available
Not available
Price history
| Date | Event | Price |
|---|---|---|
| 7/23/2026 | Listed for sale | $1,015,000+34.4%$438/sqft |
Source:  BAREIS #326062603 Report a problem BAREIS #326062603 Report a problem | ||
| 10/9/2020 | Sold | $755,000+0.7%$325/sqft |
Source: BAREIS #22007819 Report a problem | ||
| 9/16/2020 | Pending sale | $749,900$323/sqft |
Source: HomeSmart Advantage Realty #22007819 Report a problem | ||
| 9/11/2020 | Price change | $749,900-2%$323/sqft |
Source: HomeSmart Advantage Realty #22007819 Report a problem | ||
| 9/3/2020 | Price change | $765,000-1.3%$330/sqft |
Source: HomeSmart Advantage Realty #22007819 Report a problem | ||
| 8/7/2020 | Price change | $775,000-0.5%$334/sqft |
Source: HomeSmart Advantage Realty #22007819 Report a problem | ||
| 7/30/2020 | Price change | $779,000-0.1%$336/sqft |
Source: HomeSmart Advantage Realty #22007819 Report a problem | ||
| 7/18/2020 | Price change | $780,000-0.6%$336/sqft |
Source: HomeSmart Advantage Realty #22007819 Report a problem | ||
| 7/2/2020 | Listed for sale | $785,000+15.1%$338/sqft |
Source: HomeSmart Advantage Realty #22007819 Report a problem | ||
| 11/4/2016 | Sold | $682,000+5.1%$294/sqft |
Source: BAREIS #21622544 Report a problem | ||
| 9/23/2016 | Listed for sale | $649,000+47.5%$280/sqft |
Source: Keller Williams Realty #21622544 Report a problem | ||
| 5/1/2013 | Sold | $440,000+1.1%$190/sqft |
Source: Public Record Report a problem | ||
| 1/28/2013 | Listed for sale | $435,000-20.8%$188/sqft |
Source: Service First Real Estate Report a problem | ||
| 10/17/2003 | Sold | $549,000$237/sqft |
Source: Public Record Report a problem | ||
Public tax history
| Year | Property taxes | Tax assessment |
|---|---|---|
| 2025 | $11,045 +2.7% | $885,778 +2% |
| 2024 | $10,758 +0.7% | $868,411 +2% |
| 2023 | $10,679 +1.9% | $851,385 +2% |
| 2022 | $10,481 +8.4% | $834,692 +10.6% |
| 2021 | $9,673 +1.8% | $755,000 +4.3% |
| 2020 | $9,506 +1.5% | $723,742 +2% |
| 2019 | $9,364 +4.8% | $709,552 +2% |
| 2018 | $8,933 +1.8% | $695,640 +2% |
| 2017 | $8,776 +48.3% | $682,000 +49% |
| 2016 | $5,919 +2.3% | $457,701 +1.5% |
| 2015 | $5,784 +0.7% | $450,827 +2% |
| 2014 | $5,746 -99% | $441,997 -0.8% |
| 2013 | $553,942 | $445,500 |
| 2012 | -- | $445,500 -5.2% |
| 2011 | -- | $470,000 -8.6% |
| 2010 | -- | $514,000 +17.8% |
| 2009 | -- | $436,500 -26.5% |
| 2008 | -- | $594,254 +2% |
| 2007 | -- | $582,602 +2% |
| 2006 | -- | $571,179 +2% |
| 2005 | -- | $559,980 +2% |
| 2004 | -- | $549,000 +2574.3% |
| 2003 | -- | $20,529 |
Find assessor info on the county website
Monthly payment
Est. payment
Payment breakdown
Explore the cost of this home by adjusting the details. Changes won't be saved.Climate risks
Neighborhood: 94931
Nearby schools
GreatSchools rating
- 6/10Thomas Page AcademyGrades: K-8Distance: 1.6 mi
- 4/10Rancho Cotate High SchoolGrades: 9-12Distance: 1.8 mi
- $936,5004 bd2 ba2.3k sqft102 John Roberts Dr, Cotati, CA 94931Off Market
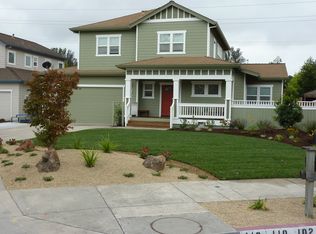
- $970,1004 bd3 ba2.2k sqft118 John Roberts Dr, Cotati, CA 94931Off Market
- $992,6003 bd3 ba2.5k sqft126 John Roberts Dr, Cotati, CA 94931Off Market
- $991,0004 bd4 ba2.3k sqft149 Macklin Dr, Cotati, CA 94931Off Market
- $1,055,8005 bd3 ba2.5k sqft117 Ward Dr, Cotati, CA 94931Off Market
- $1,020,3004 bd3 ba2.4k sqft109 Ward Dr, Cotati, CA 94931Off Market
- $952,9003 bd3 ba2.2k sqft140 John Roberts Dr, Cotati, CA 94931Off Market
- $969,5005 bd2 ba2.2k sqft145 Macklin Dr, Cotati, CA 94931Off Market
A local agent can set up tours, give advice and negotiate with sellers.
Similar homes
- $1,050,0005 bd3 ba2.8k sqft1422 Roman Dr, Rohnert Park, CA 94928For Sale
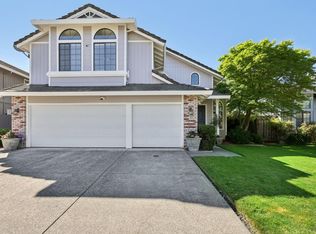 MLS ID #326059782, Elizabeth Wiegand. MetroList Services of CA
 - $998,0003 bd2 ba1.6k sqft4270 Roblar Road, Petaluma, CA 94952For Sale
 MLS ID #326050822, Trish McCall, Coldwell Banker Realty. BAREIS
 - $1,199,0003 bd2 ba2k sqft4175 Woodworth Road, Sebastopol, CA 95472For Sale
 MLS ID #326010356, Jeremy & Peg King, Livxplore Real Estate & Lifest. BAREIS
 - $1,100,0004 bd3 ba2.3k sqft1759 Emma Way, Petaluma, CA 94954For Sale
 MLS ID #326060509, Deirdre M Evershed, Golden Gate Sotheby's. BAREIS
 - $995,0003 bd3 ba1.8k sqft1257 Nash Street, Sonoma, CA 95476For SaleMLS ID #326063421, Beth Reilly, Compass. BAREIS
- $1,049,0004 bd3 ba2.1k sqft1918 Sestri Lane, Petaluma, CA 94954For SaleMLS ID #326042798, Charles E Taylor, Compass. BAREIS
- $910,0004 bd4 ba2.4k sqft5761 Kassandra Place, Rohnert Park, CA 94928For SaleMLS ID #326059758, Denise Lucchesi, Century 21 Epic. BAREIS
- $929,0004 bd3 ba2.2k sqft4480 Fairway Drive, Rohnert Park, CA 94928For SaleMLS ID #326047988, Pat Miller, Century 21 Epic. BAREIS
- $1,195,0004 bd3 ba2.5k sqft4622 Summerhays Place, Santa Rosa, CA 95405For SaleMLS ID #326063302, Brianna Benz, Sterling California Properties. BAREIS
- $1,099,0005 bd3 ba2.6k sqft413 Redrock Way, Petaluma, CA 94954For SaleMLS ID #326060761, Annaliese Hiatt Quisisem, Ajility Real Estate. BAREIS
- $995,0004 bd4 ba3.3k sqft2017 - 2019 Cooper Drive, Santa Rosa, CA 95404For SaleMLS ID #326054993, Tiffiny Alexander, Healdsburg Sotheby's Int'l Rea. BAREIS
- $1,275,0003 bd4 ba3k sqft4004 Garnet Place, Santa Rosa, CA 95405For SaleMLS ID #326063238, Pam S Bradford, Praxis Realty, Inc. BAREIS
- $979,0003 bd3 ba2.2k sqft5992 Stone Bridge Road, Santa Rosa, CA 95409For SaleMLS ID #326056403, Jolene Cortright, C21 Epic Valley of the Moon. BAREIS
- $850,0004 bd3 ba2.3k sqft5305 Kirby Place, Rohnert Park, CA 94928For SaleMLS ID #326045178, Linda Tams, Coldwell Banker Realty. BAREIS
- $870,0003 bd3 ba2.5k sqft1831 Velvetleaf Lane, Santa Rosa, CA 95404For SaleMLS ID #326059314, Rebecca A Jepsen, Golden Gate Sotheby's. BAREIS
- $1,100,0003 bd2 ba1.5k sqft6304 Caraway Court, Sebastopol, CA 95472For SaleMLS ID #326055364, Sonia Quintero, Vanguard Properties. BAREIS
- $775,0003 bd3 ba1.7k sqft2272 Wolfberry Way, Santa Rosa, CA 95404For SaleMLS ID #326061794, Karen Grotte, Coldwell Banker Realty. BAREIS
- $1,049,0003 bd2 ba2k sqft419 Mayfield Drive, Santa Rosa, CA 95403For SaleMLS ID #326058083, Adrian L Roach, W Real Estate. BAREIS
- $1,195,0003 bd2 ba1.5k sqft300 Hatchery Lane, Sonoma, CA 95476New ConstructionMLS ID #326024767, Daniel Casabonne, Sotheby's International Realty. BAREIS
- $850,0004 bd3 ba2.5k sqft1533 Keats Pl, Rohnert Park, CA 94928For SaleMLS ID #ML82045146, Amanda Lu. MLSListings Inc
Local buyer's agents are ready to help
