Like new - East Petaluma, this beautifully updated two-story residence combines timeless Craftsman-inspired architecture with modern comfort and functionality. Thoughtfully refreshed with new windows, new siding, new carpet, new cook top range, new dishwasher and fresh interior paint including the kitchen and bathroom cabinetry. This move-in-ready home offers exceptional style and value. Inside, a light-filled and inviting floor plan welcomes you with abundant natural light and comfortable living spaces centered around a cozy fireplace. The main level features a versatile office that can easily function as a fourth bedroom, along with a full bathroom, providing flexibility for guests, extended family, or work-from-home needs. Designed for both everyday living and effortless entertaining, the home offers formal living and dining rooms, as well as an expansive family room that flows seamlessly into the well-appointed kitchen featuring a center island. Upstairs, two secondary bedrooms share a convenient Jack-and-Jill bathroom, while a separate laundry room adds everyday convenience. The spacious primary suite serves as a private retreat, complete with a walk-in closet, dual vanities, a soaking tub, and a separate shower. Additional highlights include a two-car garage, extra driveway parking, and a prime location just moments from parks, shopping, schools, and commuter routes. A rare opportunity to own a beautifully updated home in one of East Petaluma's most sought-after neighborhoods, where comfort, convenience, and timeless appeal come together.
Active
Price cut: $50K (7/10)
$1,049,000
1918 Sestri Lane, Petaluma, CA 94954
4beds
2,140sqft
:
Get pre-qualified$6,849/mo
Single Family Residence
Built in 2000
4,569 Square Feet Lot
$1,037,700 Zestimate®
$490/sqft
$-- HOA
What's special
Cozy fireplaceTwo-car garageNew sidingExtra driveway parkingAbundant natural lightVersatile officeTimeless craftsman-inspired architecture
- 52 days |
- 1,648 |
- 55 |
Likely to sell faster than
Zillow last checked:
Listing updated:
Listed by:
Charles E Taylor DRE #01492899 415-720-3267,
Compass 415-345-7640
Source: BAREIS,MLS#: 326042798 Originating MLS: Marin County
Originating MLS: Marin CountyFacts & features
Interior
Bedrooms & bathrooms
- Bedrooms: 4
- Bathrooms: 3
- Full bathrooms: 3
Rooms
- Room types: Dining Room, Family Room, Kitchen, Laundry, Living Room, Master Bathroom, Master Bedroom
Bedroom
- Level: Main,Upper
Bathroom
- Level: Main,Upper
Dining room
- Level: Main
Family room
- Level: Main
Kitchen
- Features: Kitchen/Family Combo
- Level: Main
Living room
- Level: Main
Heating
- Central
Cooling
- None
Appliances
- Included: Dryer, Washer
Features
- Flooring: Carpet, Luxury Vinyl Plank, Tile
- Basement: None
- Number of fireplaces: 1
- Fireplace features: Gas Starter
Interior area
- Total structure area: 2,140
- Total interior livable area: 2,140 sqft
Property
Parking
- Total spaces: 4
- Parking features: Attached, Garage Door Opener, Inside Entrance, Side By Side, Upslope
- Attached garage spaces: 2
Features
- Levels: Two
- Stories: 2
- Fencing: Wood
Lot
- Size: 4,569 Square Feet
- Features: Greenbelt
Details
- Parcel number: 137430036000
- Special conditions: Offer As Is
Construction
Type & style
- Home type: SingleFamily
- Property subtype: Single Family Residence
Condition
- Year built: 2000
Utilities & green energy
- Sewer: Public Sewer
- Water: Water District
- Utilities for property: Cable Available, Internet Available
Community & HOA
Community
- Security: Carbon Monoxide Detector(s), Double Strapped Water Heater, Smoke Detector(s)
HOA
- Has HOA: No
Location
- Region: Petaluma
Financial & listing details
- Price per square foot: $490/sqft
- Tax assessed value: $857,448
- Annual tax amount: $9,487
- Date on market: 6/11/2026
Estimated market value
$1,037,700
$986,000 - $1.09M
$4,535/mo
Price history
| Date | Event | Price |
|---|---|---|
| 7/10/2026 | Price change | $1,049,000-4.5%$490/sqft |
Source:  BAREIS #326042798 Report a problem BAREIS #326042798 Report a problem | ||
| 6/11/2026 | Listed for sale | $1,099,000+71.7%$514/sqft |
Source: BAREIS #326042798 Report a problem | ||
| 11/13/2006 | Sold | $640,000+86.3%$299/sqft |
Source: Public Record Report a problem | ||
| 6/13/2000 | Sold | $343,500$161/sqft |
Source: Public Record Report a problem | ||
Public tax history
| Year | Property taxes | Tax assessment |
|---|---|---|
| 2025 | $9,487 +0.6% | $857,448 +2% |
| 2024 | $9,427 +0.7% | $840,636 +2% |
| 2023 | $9,360 +1.4% | $824,154 +2% |
| 2022 | $9,231 +2.2% | $807,996 +2% |
| 2021 | $9,033 -0.7% | $792,154 +1% |
| 2020 | $9,099 +1.2% | $784,032 +2% |
| 2019 | $8,988 -0.1% | $768,660 +2% |
| 2018 | $8,995 +4.4% | $753,589 +5.1% |
| 2017 | $8,615 +1.8% | $717,000 +0.7% |
| 2016 | $8,461 +9.4% | $712,000 +10.4% |
| 2015 | $7,737 +15.8% | $645,000 +18.6% |
| 2014 | $6,680 -98.8% | $544,000 +22.4% |
| 2013 | $540,476 | $444,500 |
| 2012 | -- | $444,500 -4.4% |
| 2011 | -- | $465,000 -7.7% |
| 2010 | -- | $504,000 +10.9% |
| 2009 | -- | $454,500 |
| 2008 | -- | $454,500 -29% |
| 2007 | -- | $640,000 +65.8% |
| 2006 | -- | $385,891 +2% |
| 2005 | -- | $378,325 +2% |
| 2004 | -- | $370,908 +1.9% |
| 2003 | -- | $364,100 +2% |
| 2002 | -- | $356,961 +2% |
| 2001 | -- | $349,962 +317.5% |
| 2000 | -- | $83,824 |
Find assessor info on the county website
Monthly payment
Est. payment
Payment breakdown
Explore the cost of this home by adjusting the details. Changes won't be saved.Climate risks
Neighborhood: 94954
Nearby schools
GreatSchools rating
- 7/10Corona Creek Elementary SchoolGrades: K-6Distance: 0.6 mi
- 6/10Kenilworth Junior High SchoolGrades: 7-8Distance: 0.3 mi
- 8/10Casa Grande High SchoolGrades: 9-12Distance: 2.9 mi
- $986,3004 bd3 ba2.1k sqft1914 Sestri Ln, Petaluma, CA 94954Off Market
- $882,0003 bd2 ba1.5k sqft1922 Sestri Ln, Petaluma, CA 94954Off Market
- $762,2003 bd2 ba1.5k sqft1922 Sestri Lane, Petaluma, CA 94939Off Market
- $979,6004 bd3 ba2.1k sqft1919 Buckingham Ln, Petaluma, CA 94954Off Market
- $887,0003 bd2 ba1.5k sqft1915 Buckingham Ln, Petaluma, CA 94954Sold
- $828,1003 bd2 ba1.5k sqft1923 Buckingham Ln, Petaluma, CA 94954Off Market
- $876,4003 bd2 ba1.5k sqft1910 Sestri Ln, Petaluma, CA 94954Off Market
- $1,009,3003 bd3 ba2.3k sqft1919 Sestri Ln, Petaluma, CA 94954Off Market
A local agent can set up tours, give advice and negotiate with sellers.
A local lender can help you make sure your offer is ready when you are.
Similar homes
- $1,100,0004 bd3 ba2.3k sqft1759 Emma Way, Petaluma, CA 94954For Sale
 MLS ID #326060509, Deirdre M Evershed, Golden Gate Sotheby's. BAREIS
 - $1,295,0005 bd4 ba2.5k sqft1661 Andover Way, Petaluma, CA 94954For Sale
 MLS ID #326063637, Jeffrey R. Figone DRE #01166787, The Source Real Estate Company. SFAR
 - $769,0003 bd3 ba2k sqft1997 Rainier Circle, Petaluma, CA 94954For Sale
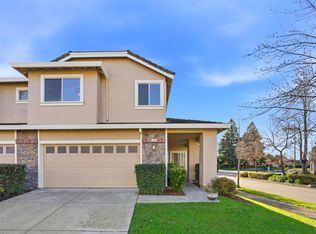 MLS ID #325104477, The Johnson Team, Coldwell Banker Realty. BAREIS
 - $1,050,0004 bd3 ba2.7k sqft1908 Pico Street, Petaluma, CA 94952For Sale
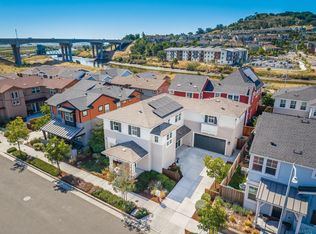 MLS ID #326058188, Keith R White, Corcoran Icon Properties. BAREIS
 - $1,015,0003 bd3 ba2.3k sqft110 John Roberts Drive, Cotati, CA 94931For SaleMLS ID #326062603, Paul Fehrman, Century 21 Epic. BAREIS
- $950,0003 bd3 ba2.2k sqft589 Sapphire Street, Petaluma, CA 94952For SaleMLS ID #326031084, Rick Warner, Vanguard Properties. BAREIS
- $670,0003 bd3 ba1.5k sqft105 Marylyn Circle, Petaluma, CA 94954For SaleMLS ID #326063500, Jacqueline Brady, Holmes Burrell Real Estate. BAREIS
- $995,0003 bd3 ba1.8k sqft1257 Nash Street, Sonoma, CA 95476For SaleMLS ID #326063421, Beth Reilly, Compass. BAREIS
- $899,0004 bd3 ba1.9k sqft6132 Bridgewood Drive, Santa Rosa, CA 95409For SaleMLS ID #326064293, Jonathan E Bruington, W Real Estate. BAREIS
- $1,195,0004 bd3 ba2.5k sqft4622 Summerhays Place, Santa Rosa, CA 95405For SaleMLS ID #326063302, Brianna Benz, Sterling California Properties. BAREIS
- $879,0004 bd4 ba2.3k sqft5715 Knight Road, Rohnert Park, CA 94928For SaleMLS ID #326050276, Shannon Phennicie, W Real Estate. BAREIS
- $899,0004 bd4 ba2.4k sqft5761 Kassandra Place, Rohnert Park, CA 94928For SaleMLS ID #326059758, Denise Lucchesi, Century 21 Epic. BAREIS
- $735,0003 bd3 ba1.2k sqft1121 Brighton View Circle, Petaluma, CA 94952For SaleMLS ID #326045646, Annie L Lasley, Coldwell Banker Realty. BAREIS
- $775,0004 bd3 ba2k sqft2781 Liscum Street, Santa Rosa, CA 95407For SaleMLS ID #326064993, Daniel S Gill, W Real Estate. BAREIS
- $850,0004 bd3 ba2.3k sqft5305 Kirby Place, Rohnert Park, CA 94928For SaleMLS ID #326045178, Linda Tams, Coldwell Banker Realty. BAREIS
- $839,9994 bd3 ba2k sqft2130 Owens Place, Rohnert Park, CA 94928For SaleMLS ID #326056894, Shari Lorenz, Century 21 Epic. BAREIS
- $1,195,0003 bd2 ba1.5k sqft300 Hatchery Lane, Sonoma, CA 95476New ConstructionMLS ID #326024767, Daniel Casabonne, Sotheby's International Realty. BAREIS
- $1,025,0003 bd3 ba1.8k sqft154 Ignacio Valley Circle, Novato, CA 94949For SaleMLS ID #326039025, Jennifer Bowes, Compass. BAREIS
- $810,0003 bd3 ba1.6k sqft5704 Kassandra Place, Rohnert Park, CA 94928For SaleMLS ID #326053399, Mckenna Niemann, eXp Realty of California, Inc. BAREIS
- $1,198,0004 bd3 ba2.3k sqft14 Clement Court, Napa, CA 94558For SaleMLS ID #326025098, Sam Cohen, Century 21 Epic. BAREIS
Local buyer's agents are ready to help
