Welcome to this stunning 4-bedroom, 3-bath home built in 2023, offering 2,019 square feet of stylish, energy-efficient living. Designed with today's lifestyle in mind, this light-filled home features an open-concept floor plan with a spacious great room and a beautifully appointed kitchen complete with quartz countertops, a large center island, stainless steel appliances, and abundant cabinetryideal for entertaining and everyday living. The versatile floor plan includes a desirable downstairs bedroom and full bathroom, perfect for guests, multigenerational living, or a home office. Upstairs, retreat to the spacious primary suite featuring a walk-in closet and an elegant ensuite bath, along with two additional bedrooms and a convenient upstairs laundry room. Enjoy the benefits of owned solar, with EV Charger, helping to reduce energy costs while providing sustainable living. Additional features include central air conditioning, a two-car garage, modern finishes throughout, and a low-maintenance yard. Located in Rohnert Park's desirable University District, you'll be just minutes from Sonoma State University, parks, shopping, restaurants, and Highway 101, making commuting and enjoying Wine Country a breeze. Modern. Energy Efficient. Move-In Ready. Welcome Home!
Active
Price cut: $2.5K (9/17)
$837,500
2130 Owens Place, Rohnert Park, CA 94928
4beds
2,019sqft
Single Family Residence
Built in 2022
4,822 Square Feet Lot
$-- Zestimate®
$415/sqft
$113/mo HOA
What's special
Two-car garageLow-maintenance yardModern finishes throughoutLarge center islandBeautifully appointed kitchenSpacious primary suiteLight-filled home
- 81 days
- 1,000
- 45
Zillow last checked:
Listing updated:
Listed by:
Shari Lorenz DRE #01468549 707-328-9255,
Century 21 Epic 707-584-7500
Source: BAREIS,MLS#: 326056894 Originating MLS: Sonoma
Originating MLS: SonomaFacts & features
Interior
Bedrooms & bathrooms
- Bedrooms: 4
- Bathrooms: 3
- Full bathrooms: 3
Primary bedroom
- Features: Walk-In Closet(s)
- Level: Upper
Bedroom
- Level: Main,Upper
Bathroom
- Features: Tub w/Shower Over
- Level: Main,Upper
Dining room
- Features: Dining/Family Combo
Kitchen
- Features: Breakfast Area, Kitchen Island, Kitchen/Family Combo, Pantry Closet, Stone Counters
- Level: Main
Living room
- Level: Main
Heating
- Central
Cooling
- Central Air
Appliances
- Included: Dishwasher, Disposal, Free-Standing Gas Range, Gas Water Heater, Microwave, Tankless Water Heater
- Laundry: Hookups Only, Inside Room
Features
- Flooring: Carpet
- Windows: Dual Pane Full
- Basement: None
- Has fireplace: No
Interior area
- Total structure area: 2,019
- Total interior livable area: 2,019 sqft
Property
Parking
- Total spaces: 4
- Parking features: Attached, Garage Door Opener, Garage Faces Side, Inside Entrance, Shared Driveway
- Attached garage spaces: 2
- Has uncovered spaces: Yes
Features
- Levels: Two
- Stories: 2
- Fencing: Wood
- Has view: Yes
- View description: Hills
Lot
- Size: 4,822 Square Feet
- Features: Corner Lot, Landscaped, Landscape Front
Details
- Parcel number: 159690091000
- Special conditions: Standard
Construction
Type & style
- Home type: SingleFamily
- Architectural style: Contemporary
- Property subtype: Single Family Residence
Materials
- Stucco
- Foundation: Concrete, Slab
- Roof: Composition,Shingle
Condition
- Year built: 2022
Utilities & green energy
- Sewer: Public Sewer
- Water: Public
- Utilities for property: Cable Available, Internet Available, Public
Green energy
- Energy generation: Solar
Community & HOA
HOA
- Has HOA: Yes
- Amenities included: None
- Services included: Common Areas, Management
- HOA fee: $113 monthly
- HOA name: University District Detached Homes Assoc.
- HOA phone: 925-355-2100
Location
- Region: Rohnert Park
Financial & listing details
- Price per square foot: $415/sqft
- Tax assessed value: $835,248
- Date on market: 7/6/2026
- Road surface type: Paved
Estimated market value
Not available
Estimated sales range
Not available
Not available
Price history
| Date | Event | Price |
|---|---|---|
| 9/17/2026 | Price change | $837,500-0.3%$415/sqft |
Source:  BAREIS #326056894 Report a problem BAREIS #326056894 Report a problem | ||
| 7/23/2026 | Price change | $839,999-0.6%$416/sqft |
Source: BAREIS #326056894 Report a problem | ||
| 7/22/2026 | Price change | $844,999-0.6%$419/sqft |
Source: BAREIS #326056894 Report a problem | ||
| 7/6/2026 | Listed for sale | $849,999+5.9%$421/sqft |
Source: BAREIS #326056894 Report a problem | ||
| 7/20/2023 | Sold | $803,000$398/sqft |
Source: Public Record Report a problem | ||
Public tax history
| Year | Property taxes | Tax assessment |
|---|---|---|
| 2026 | -- | $835,248 +2% |
| 2025 | $12,733 +178.7% | $818,871 +991.4% |
| 2024 | $4,568 +0.9% | $75,027 +2% |
| 2023 | $4,529 +376.4% | $73,556 +2% |
| 2022 | $951 | $72,114 |
Find assessor info on the county website
Monthly payment
Est. payment
Payment breakdown
Explore the cost of this home by adjusting the details. Changes won't be saved.Climate risks
Neighborhood: 94928
Similar homes
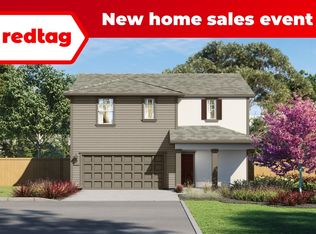
- $780,0003 bd3 ba1.9k sqft7465 walker Way, Rohnert Park, CA 94928For Sale
 MLS ID #326080613, Andrew Saltzman, W Real Estate. BAREIS
 - $750,0004 bd3 ba1.9k sqft2148 Karen Place, Rohnert Park, CA 94928For Sale
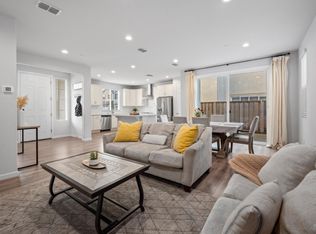 MLS ID #326008128, Brandon Freeman, Coldwell Banker Realty. BAREIS
 - $839,0006 bd3 ba2.2k sqft6390 San Simeon Drive, Rohnert Park, CA 94928For Sale
 MLS ID #326045343, Sheila Peterson, HPI Real Estate. BAREIS
 - from $889,9002 bd3 ba1.8k sqftAcacia Plan, Willowglen, Rohnert Park, CA 94928New Construction
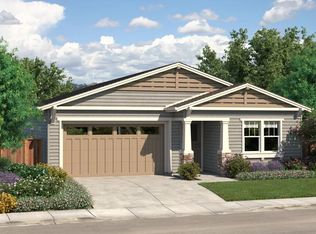 Willowglen Homes
