Nestled within the desirable Fox Hollow subdivision in Northwest Santa Rosa, this beautifully maintained, 2018-built residence offers 2310 square feet of thoughtfully designed living space, featuring 3 bedrooms and 2.5 designer bathrooms in an award-winning City Ventures community. This contemporary home blends sophisticated style with everyday comfort, showcasing more than $39K in upscale enhancements and carefully selected finishes throughout. The inviting open-concept layout is filled with natural light, high ceilings, and seamlessly connects the spacious living and dining area to a stunning kitchen complete with an expansive island breakfast bar, stainless steel upgraded appliances, and an effortless transition into the family room creating an ideal setting for entertaining and relaxed daily living. Sunlit interiors contribute to the home's airy and welcoming ambiance. Upstairs, a generous loft offers the perfect space for a media room, recreation area, or potential fourth bedroom, while the elegant primary suite features a custom-designed wood, steel and glass barn door, walk in closet, a gorgeous primary designer bath complete with dual sinks, rich cappuccino-stained cabinets, wonderful tub and separate glass shower. In addition, two spacious bedrooms and an inside laundry room. The outdoor spaces are equally appealing and designed for easy enjoyment, featuring a stunning mature oak tree for beauty and shade, private patio and lush turf that creates a secluded, low-maintenance sanctuary. At the front of the home, a welcoming north-facing porch offers additional outdoor seating and enhances the property's charming curb appeal. Further amenities include solar and energy-efficient construction. Residents also benefit from access to a neighborhood park and a direct connection to Peterson Creek Trail, offering wonderful opportunities for walking, exercise, and enjoying the outdoors. Ideally positioned near Sonoma County's renowned wineries, acclaimed restaurants, shopping destinations, and major commuter routes, the home provides convenient access to Santa Rosa, Sebastopol, and the greater Bay Area. This exceptional property presents a wonderful opportunity to enjoy modern living, extensive designer upgrades, versatile living spaces, and the comfort of a move-in-ready home in one of Sonoma County's appealing residential communities.
Active
$859,950
2508 RED WILLOW Drive, Santa Rosa, CA 95403
3beds
2,310sqft
Single Family Residence
Built in 2018
4,308 Square Feet Lot
$849,200 Zestimate®
$372/sqft
$67/mo HOA
What's special
Generous loftPrivate patioCharming curb appealExpansive island breakfast barStunning kitchenExtensive designer upgradesAiry and welcoming ambiance
- 26 days
- 515
- 12
Zillow last checked:
Listing updated:
Listed by:
Theresa Teuma DRE #00948301 707-484-6774,
Legend Real Estate 707-571-1050
Source: BAREIS,MLS#: 326088316 Originating MLS: Sonoma
Facts & features
Interior
Bedrooms & bathrooms
- Bedrooms: 3
- Bathrooms: 3
- Full bathrooms: 2
- 1/2 bathrooms: 1
Rooms
- Room types: Bonus Room, Family Room, Kitchen, Laundry, Living Room, Master Bathroom, Master Bedroom
Primary bedroom
- Features: Walk-In Closet(s)
Primary bathroom
- Features: Double Vanity, Shower Stall(s), Tile, Tub
Bathroom
- Features: Double Vanity, Tile, Tub w/Shower Over
- Level: Main
Dining room
- Features: Dining Bar, Dining/Family Combo
Family room
- Level: Main
Kitchen
- Features: Kitchen Island, Quartz Counter, Space in Kitchen
- Level: Main
Living room
- Level: Main
Heating
- Central
Cooling
- Central Air
Appliances
- Included: Dishwasher, Disposal, Free-Standing Gas Oven, Free-Standing Gas Range, Microwave
- Laundry: Hookups Only, Inside Room, Sink
Features
- Formal Entry
- Flooring: Carpet, Luxury Vinyl Plank, Tile
- Windows: Dual Pane Full
- Basement: None
- Number of fireplaces: 1
- Fireplace features: Family Room
Interior area
- Total structure area: 2,310
- Total interior livable area: 2,310 sqft
Property
Parking
- Total spaces: 4
- Parking features: Attached, Garage Door Opener, Garage Faces Front, Side By Side, Paved
- Attached garage spaces: 2
- Has uncovered spaces: Yes
Features
- Levels: Two
- Stories: 2
- Patio & porch: Front Porch, Patio
- Fencing: Fenced,Full
Lot
- Size: 4,308 Square Feet
- Features: Landscaped, Landscape Front, Low Maintenance, Private, Secluded
Details
- Parcel number: 157090009000
- Special conditions: Standard
Construction
Type & style
- Home type: SingleFamily
- Architectural style: Contemporary,Craftsman
- Property subtype: Single Family Residence
Materials
- Roof: Composition
Condition
- Year built: 2018
Utilities & green energy
- Sewer: Public Sewer
- Water: Public
- Utilities for property: Cable Available, Electricity Connected, Internet Available, Public
Green energy
- Energy generation: Solar
Community & HOA
Community
- Security: Carbon Monoxide Detector(s), Smoke Detector(s)
HOA
- Has HOA: Yes
- Amenities included: None
- Services included: Common Areas, Management
- HOA fee: $67 monthly
- HOA name: FOX HOLLOW COMMUNITY CORPORATION
- HOA phone: 855-403-3852
Location
- Region: Santa Rosa
Financial & listing details
- Price per square foot: $372/sqft
- Tax assessed value: $785,084
- Date on market: 10/20/2026
- Electric utility on property: Yes
- Road surface type: Paved
Estimated market value
$849,200
$807,000 - $892,000
$3,989/mo
Price history
| Date | Event | Price |
|---|---|---|
| 10/20/2026 | Listed for sale | $859,950+24.6%$372/sqft |
Source:  BAREIS #326088316 Report a problem | ||
| 12/28/2018 | Sold | $690,000$299/sqft |
Source: Public Record Report a problem | ||
Public tax history
| Year | Property taxes | Tax assessment |
|---|---|---|
| 2026 | -- | $785,084 +2% |
| 2025 | $9,553 +4.3% | $769,691 +2% |
| 2024 | $9,156 +2.4% | $754,600 +2% |
| 2023 | $8,943 +4.4% | $739,805 +2% |
| 2022 | $8,569 -3.9% | $725,300 +2% |
| 2021 | $8,914 -0.4% | $711,079 +1% |
| 2020 | $8,947 +1% | $703,789 +2% |
| 2019 | $8,856 +1024.7% | $689,990 |
| 2018 | $787 | -- |
Find assessor info on the county website
Monthly payment
Est. payment
Payment breakdown
Explore the cost of this home by adjusting the details. Changes won't be saved.Climate risks
Neighborhood: 95403

Similar homes
- $769,9993 bd3 ba1.7k sqft1612 Rose Clover Street, Santa Rosa, CA 95403For Sale
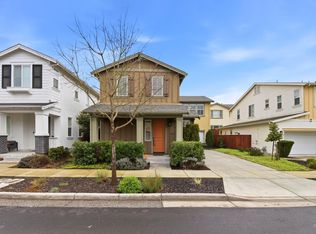 MLS ID #326008373, Martin Pang, Coldwell Banker Realty. BAREIS
- $699,0003 bd2 ba1.2k sqft2471 Westvale Court, Santa Rosa, CA 95403For Sale
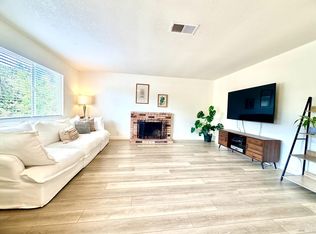 MLS ID #326074401, Theresa Teuma, Legend Real Estate. BAREIS
- $885,0003 bd3 ba1.7k sqft1927 Marsh Road, Santa Rosa, CA 95403For Sale
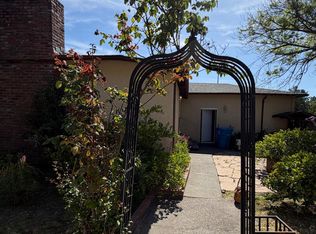 MLS ID #326008094, Julie Marlowe, Marlowe Company. BAREIS
- $784,0003 bd2 ba1.5k sqft2236 Valdes Court, Santa Rosa, CA 95403For Sale
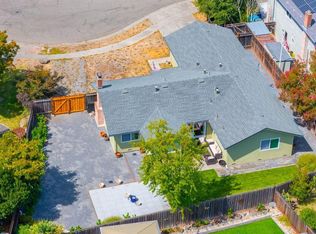 MLS ID #326068133, Maria Kenney, W Real Estate. BAREIS
