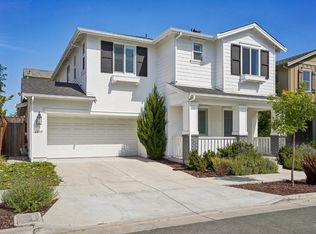
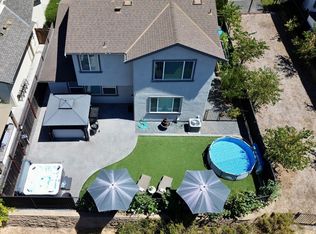
Is this a brand new built home? That's what you are going to feel when you walk into this newly freshened home in fabulous Northwest Santa Rosa. Built in 2019, this newer construction home is located in Northwest Santa Rosa's tranquil Fox Hollow Subdivision. It lives like a brand-new home, because it practically is! New interior paint throughout, all new designer stainless-steel appliances, brand new, never been lived on carpets throughout make this home a true turn key property. Low maintenance front and backyard landscaping makes taking care of the yard space easy caspase. Parking is not an issue with plenty of street parking and an extra deep driveway, along with the attached finished 2 car garage. The main level of the home has the much-desired open concept floor plan where the kitchen, dining, and living space is one great room. The ambiance and flow of the home is both bright and light. Upstairs, you will find 3 well-appointed bedrooms, including a primary suite with a huge walk-in closet and upgraded bathroom. There are plenty of storage built in cabinets, as well as an extra-large laundry room at the end of the upstairs hallway. No more lugging hampers of dirty laundry up and down those stairs! The backyard is a cutie, with low maintenance landscaping and an intimate concrete pad ready for those BBQ's and gatherings. Fox Hollow HOA has very low monthly dues. This is observed as you stroll through the neat and clean streets of Fox Hollow, all you will find are pristine sidewalks, and well-manicured homes. (Buyer to verify information in HOA documents) There are multiple public parks, walking trails, and even a public disk golf course nearby. This home is conveniently located to shopping, restaurants, and HWY 12 on ramps. There's not much not to like about this property, come make this your dream home today!
Active
$769,999
1612 Rose Clover Street, Santa Rosa, CA 95403
3beds
1,742sqft
Single Family Residence
Built in 2018
3,841 Square Feet Lot
$766,500 Zestimate®
$442/sqft
$61/mo HOA
What's special
- 207 days
- 210
- 8
Zillow last checked:
Listing updated:
Listed by:
Martin Pang DRE #01955718 707-548-9683,
Coldwell Banker Realty 415-461-3000
Source: BAREIS,MLS#: 326008373 Originating MLS: Marin County
Originating MLS: Marin CountyFacts & features
Interior
Bedrooms & bathrooms
- Bedrooms: 3
- Bathrooms: 3
- Full bathrooms: 2
- 1/2 bathrooms: 1
Primary bedroom
- Features: Walk-In Closet(s)
- Level: Upper
Bedroom
- Level: Upper
Primary bathroom
- Features: Double Vanity
Bathroom
- Features: Double Vanity, Jack & Jill
- Level: Main,Upper
Dining room
- Features: Dining/Family Combo
- Level: Main
Family room
- Features: Great Room
- Level: Main
Kitchen
- Features: Kitchen Island, Quartz Counter
- Level: Main
Living room
- Features: Great Room
- Level: Main
Heating
- Central
Cooling
- Ceiling Fan(s), Central Air
Appliances
- Included: Dishwasher, Free-Standing Gas Oven, Range Hood
- Laundry: Gas Hook-Up, Hookups Only, Inside Room, Space For Frzr/Refr, Upper Level
Features
- Flooring: Carpet, Luxury Vinyl Plank, Tile
- Basement: None
- Number of fireplaces: 1
- Fireplace features: Insert, Living Room
- Common walls with other units/homes: No One Below
Interior area
- Total structure area: 1,742
- Total interior livable area: 1,742 sqft
Video & virtual tour
Property
Parking
- Total spaces: 7
- Parking features: Attached, Garage Door Opener, Inside Entrance, Open
- Attached garage spaces: 2
- Carport spaces: 3
- Covered spaces: 5
- Uncovered spaces: 2
Features
- Levels: Two
- Stories: 2
- Patio & porch: Front Porch
- Exterior features: Uncovered Courtyard
- Fencing: Wood
- Has view: Yes
- View description: Other
Lot
- Size: 3,841 Square Feet
- Features: Low Maintenance, See Remarks
Details
- Parcel number: 157090051000
- Special conditions: Offer As Is
Construction
Type & style
- Home type: SingleFamily
- Property subtype: Single Family Residence
Materials
- Lap Siding, Stucco, Wood Siding
- Foundation: Slab
- Roof: Composition
Condition
- Year built: 2018
Utilities & green energy
- Electric: 220 Volts in Laundry
- Sewer: Public Sewer
- Water: Public
- Utilities for property: Cable Available, Cable Connected, Internet Available, Natural Gas Connected, Public, Sewer Connected, Underground Utilities
Community & HOA
Community
- Security: Carbon Monoxide Detector(s), Double Strapped Water Heater, Security System Owned, Smoke Detector(s), Video System
- Subdivision: Fox Hollow
HOA
- Has HOA: Yes
- Amenities included: Other
- Services included: Maintenance Grounds, Management
- HOA fee: $61 monthly
- HOA name: Vintage Group/Fox Hollow HOA
- HOA phone: 855-403-3852
Location
- Region: Santa Rosa
Financial & listing details
- Price per square foot: $442/sqft
- Tax assessed value: $698,559
- Date on market: 3/2/2026
Estimated market value
$766,500
$728,000 - $805,000
$3,714/mo
Price history
| Date | Event | Price |
|---|---|---|
| 7/6/2026 | Listed for sale | $769,999$442/sqft |
Source:  BAREIS #326008373 Report a problem BAREIS #326008373 Report a problem | ||
| 7/1/2026 | Pending sale | $769,999$442/sqft |
Source: BAREIS #326008373 Report a problem | ||
| 5/26/2026 | Price change | $769,999-3.1%$442/sqft |
Source: BAREIS #326008373 Report a problem | ||
| 3/2/2026 | Listed for sale | $795,000+29.5%$456/sqft |
Source: BAREIS #326008373 Report a problem | ||
| 6/28/2019 | Sold | $614,000$352/sqft |
Source: Public Record Report a problem | ||
Public tax history
| Year | Property taxes | Tax assessment |
|---|---|---|
| 2026 | -- | $698,559 +2% |
| 2025 | $8,579 +4.3% | $684,862 +2% |
| 2024 | $8,224 +2.4% | $671,434 +2% |
| 2023 | $8,033 +4.4% | $658,269 +2% |
| 2022 | $7,696 -3.8% | $645,363 +2% |
| 2021 | $8,001 -0.4% | $632,710 +1% |
| 2020 | $8,029 +108.9% | $626,223 +131.5% |
| 2019 | $3,844 +402.4% | $270,520 |
| 2018 | $765 | -- |
Find assessor info on the county website
Monthly payment
Est. payment
Payment breakdown
Explore the cost of this home by adjusting the details. Changes won't be saved.Climate risks
Neighborhood: 95403
Similar homes
- $799,0003 bd2 ba1.5k sqft2236 Valdes Court, Santa Rosa, CA 95403For Sale
 MLS ID #326068133, Tedi Spain, W Real Estate. BAREIS
 - $899,0003 bd3 ba2.3k sqft1605 Country Manor Drive, Santa Rosa, CA 95403For Sale
 MLS ID #326067676, Julio Caceres, Luxe Places International. BAREIS
 - $739,0003 bd2 ba1.5k sqft2436 Valley West Drive, Santa Rosa, CA 95401For Sale
 MLS ID #326074257, Marcia L Moody, Coldwell Banker Realty. BAREIS
 - $899,9003 bd2 ba1.8k sqft2351 Desert Palm Court, Santa Rosa, CA 95403For Sale
 MLS ID #326064746, Penny Shepherd, Luxe Places International. BAREIS
