Welcome to 157 Hop Ranch Road- a wonderful opportunity in the sought-after Saddlebrook neighborhood of Larkfield. This spacious 4-bedroom, 3 full bath home offers 2,516 square feet of living space, a functional floor plan, and plenty of opportunity to make it your own. The main level features a convenient bedroom and full bath, perfect for a home office, guest room, or flexible living space. The home also includes a formal living room and dining room, and a separate family room with gas fireplace, providing multiple areas for entertaining and everyday living. The kitchen also offers an eating area, creating a casual and inviting space for meals and gatherings. The large primary suite features a walk-in closet, and a private bathroom with a separate shower and a soaking tub. A dual-sided fireplace can be enjoyed from both the tub and bedroom, creating a warm and relaxing retreat. Located in the heart of Sonoma County wine country, this home is close to exceptional local amenities, fine dining, world-renowned wineries and breweries and unique shopping experiences. Enjoy access to great schools, a desirable neighborhood, and an ideal location approximately one hour from San Francisco. While the home is ready for updating, it offers an exciting opportunity to create your dream home in an established and highly desirable Larkfield, Wikiup, Mark West community.
Active
$899,999
157 Hop Ranch Road, Santa Rosa, CA 95403
4beds
2,516sqft
Single Family Residence
Built in 1989
5,501 Square Feet Lot
$880,500 Zestimate®
$358/sqft
$35/mo HOA
What's special
Functional floor plan
- 46 days
- 445
- 8
Zillow last checked:
Listing updated:
Listed by:
Nichole R McAdams DRE #02222646 707-331-0143,
W Real Estate 707-591-0570
Source: BAREIS,MLS#: 326069454 Originating MLS: Sonoma
Originating MLS: SonomaFacts & features
Interior
Bedrooms & bathrooms
- Bedrooms: 4
- Bathrooms: 3
- Full bathrooms: 3
Rooms
- Room types: Dining Room, Family Room, Kitchen, Laundry, Living Room, Master Bathroom, Master Bedroom, Office
Primary bedroom
- Level: Upper
Bedroom
- Level: Main,Upper
Primary bathroom
- Features: Double Vanity, Shower Stall(s), Tile, Tub, Walk-In Closet(s), Window
Bathroom
- Features: Double Vanity, Tub w/Shower Over
- Level: Main,Upper
Dining room
- Level: Main
Family room
- Level: Main
Kitchen
- Features: Breakfast Area, Kitchen Island, Kitchen/Family Combo, Pantry Closet, Tile Counters
- Level: Main
Living room
- Level: Main
Heating
- Central, Fireplace(s), Gas
Cooling
- Ceiling Fan(s)
Appliances
- Included: Dishwasher, Disposal, Electric Cooktop, Electric Water Heater, Free-Standing Refrigerator, Dryer, Washer
- Laundry: Cabinets
Features
- Formal Entry
- Flooring: Carpet, Laminate, Linoleum, Tile
- Basement: None
- Has fireplace: Yes
Interior area
- Total structure area: 2,516
- Total interior livable area: 2,516 sqft
Property
Parking
- Total spaces: 5
- Parking features: Attached, Garage Door Opener, Inside Entrance
- Attached garage spaces: 3
Accessibility
- Accessibility features: Grip-Accessible Features
Features
- Levels: Two
- Stories: 2
Lot
- Size: 5,501 Square Feet
- Features: Low Maintenance
Details
- Parcel number: 058341031000
- Special conditions: Trust
Construction
Type & style
- Home type: SingleFamily
- Property subtype: Single Family Residence
Materials
- Brick, Wood Siding
- Roof: Composition
Condition
- Year built: 1989
Utilities & green energy
- Sewer: Public Sewer
- Water: Public
- Utilities for property: Public
Community & HOA
Community
- Subdivision: Saddlebrook
HOA
- Has HOA: Yes
- Amenities included: Other
- Services included: Common Areas
- HOA fee: $35 monthly
- HOA name: Saddlebrook Homeowners Assoc.
- HOA phone: 707-596-9839
Location
- Region: Santa Rosa
Financial & listing details
- Price per square foot: $358/sqft
- Tax assessed value: $454,508
- Date on market: 8/15/2026
Estimated market value
$880,500
$836,000 - $925,000
$4,484/mo
Price history
| Date | Event | Price |
|---|---|---|
| 8/15/2026 | Listed for sale | $899,999+278.9%$358/sqft |
Source:  BAREIS #326069454 Report a problem BAREIS #326069454 Report a problem | ||
| 2/14/1989 | Sold | $237,500$94/sqft |
Source: Agent Provided Report a problem | ||
Public tax history
| Year | Property taxes | Tax assessment |
|---|---|---|
| 2026 | -- | $454,508 +2% |
| 2025 | $6,785 +3% | $445,597 +2% |
| 2024 | $6,585 +3.3% | $436,861 +2% |
| 2023 | $6,378 +5.1% | $428,296 +2% |
| 2022 | $6,068 +3.2% | $419,899 +2% |
| 2021 | $5,879 +1% | $411,666 +1% |
| 2020 | $5,819 +1.6% | $407,446 +2% |
| 2019 | $5,727 +4.8% | $399,457 +2% |
| 2018 | $5,466 +4.1% | $391,625 +2% |
| 2017 | $5,250 +1.6% | $383,947 +2% |
| 2016 | $5,165 +3.5% | $376,420 +1.5% |
| 2015 | $4,989 +4.1% | $370,767 +2% |
| 2014 | $4,793 -99% | $363,505 +0.5% |
| 2013 | $474,514 | $361,863 +2% |
| 2012 | -- | $354,769 +2% |
| 2011 | -- | $347,813 +0.8% |
| 2010 | -- | $345,215 -0.2% |
| 2009 | -- | $346,036 +2% |
| 2008 | -- | $339,252 +2% |
| 2007 | -- | $332,601 +2% |
| 2006 | -- | $326,081 +2% |
| 2005 | -- | $319,688 +2% |
| 2004 | -- | $313,421 +1.9% |
| 2003 | -- | $307,669 +2% |
| 2002 | -- | $301,637 +2% |
| 2001 | -- | $295,723 +2% |
| 2000 | -- | $289,925 |
Find assessor info on the county website
Monthly payment
Est. payment
Payment breakdown
Explore the cost of this home by adjusting the details. Changes won't be saved.Climate risks
Neighborhood: Larkfield-Wikiup
Similar homes
- $859,5004 bd2 ba1.8k sqft5092 Deerwood Drive, Santa Rosa, CA 95403For Sale
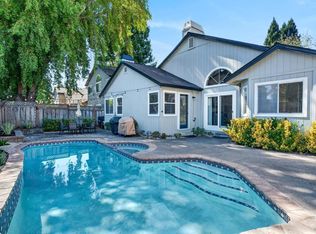 MLS ID #326081546, Cary L Bertolone, Bertolone Realty. BAREIS
 - $939,0004 bd3 ba2.4k sqft3481 Banyan Street, Santa Rosa, CA 95403For Sale
 MLS ID #326064085, Marel Ponseti, W Real Estate. BAREIS
 - $899,9003 bd2 ba1.8k sqft2351 Desert Palm Court, Santa Rosa, CA 95403For Sale
 MLS ID #326064746, Penny Shepherd, Luxe Places International. BAREIS
 - $885,0003 bd3 ba1.7k sqft1927 Marsh Road, Santa Rosa, CA 95403For Sale
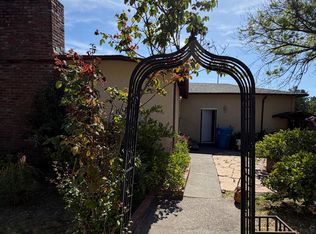 MLS ID #326008094, Julie Marlowe, Marlowe Company. BAREIS
