Welcome to 7937 Ferrari Way, located in the desirable Vintage Greens neighborhood of Windsor. Offering approximately 2,435 square feet of living space, this spacious home features 4 bedrooms and 3 full bathrooms with an open floor plan designed for comfortable everyday living and entertaining. Fresh interior paint gives the home a clean, refreshed feel, while the generous floor plan offers flexibility for a variety of living arrangements, including space for guests, a home office, or additional living areas. Additional highlights include a newer furnace and central air conditioning for year-round comfort. Situated in the Vintage Greens subdivision, the home enjoys a convenient location near Windsor Golf Club, providing easy access to golf and recreational opportunities. Enjoy all that Windsor has to offer, including the Windsor Town Green, downtown restaurants, local shops, farmers markets, community events, parks, and nearby walking trails. With convenient access to Highway 101, commuting throughout Sonoma County and the greater North Bay is made easier. Combining generous living space, an open layout, fresh interior paint, new heating and cooling systems, and a convenient Windsor location, this property offers a wonderful opportunity to enjoy the Sonoma County lifestyle.
Active
$925,000
7937 Ferrari Way, Windsor, CA 95492
4beds
2,435sqft
Single Family Residence
Built in 2006
4,399 Square Feet Lot
$913,100 Zestimate®
$380/sqft
$-- HOA
What's special
Newer furnaceSpacious home
- 12 days
- 739
- 27
Zillow last checked:
Listing updated:
Listed by:
Daniel Cronin DRE #01714798 707-695-2758,
W Real Estate 707-591-0570,
Daniel M Cronin DRE #02069254 707-543-6483,
W Real Estate
Source: BAREIS,MLS#: 326086524 Originating MLS: Sonoma
Facts & features
Interior
Bedrooms & bathrooms
- Bedrooms: 4
- Bathrooms: 3
- Full bathrooms: 3
Rooms
- Room types: Family Room, Kitchen, Living Room, Master Bedroom, Storage
Primary bedroom
- Features: Walk-In Closet(s)
- Level: Upper
Bedroom
- Level: Main,Upper
Primary bathroom
- Features: Tile
Bathroom
- Features: Double Vanity, Tile, Tub
- Level: Main,Upper
Family room
- Features: Deck Attached
- Level: Main
Kitchen
- Features: Breakfast Area, Kitchen/Family Combo, Pantry Cabinet
- Level: Main
Living room
- Level: Main
Heating
- Central
Cooling
- Central Air
Appliances
- Included: Built-In Gas Oven, Dishwasher, Free-Standing Refrigerator, Gas Cooktop, Range Hood, Microwave, Dryer, Washer
Features
- Formal Entry
- Flooring: Carpet, Laminate, Tile
- Windows: Screens
- Basement: None
- Number of fireplaces: 1
- Fireplace features: Gas Log, Living Room
Interior area
- Total structure area: 2,435
- Total interior livable area: 2,435 sqft
Property
Parking
- Total spaces: 4
- Parking features: Attached, Garage Faces Front, Inside Entrance, Paved
- Attached garage spaces: 2
- Has uncovered spaces: Yes
Accessibility
- Accessibility features: Grip-Accessible Features
Features
- Levels: Two
- Stories: 2
- Patio & porch: Front Porch
Lot
- Size: 4,399 Square Feet
- Features: Curb(s)/Gutter(s), Landscape Front, Landscape Misc, Low Maintenance, Sidewalk/Curb/Gutter
Details
- Additional structures: Pergola, Shed(s)
- Parcel number: 164450004000
- Special conditions: Trust
Construction
Type & style
- Home type: SingleFamily
- Architectural style: Contemporary
- Property subtype: Single Family Residence
Materials
- Roof: Shingle
Condition
- Year built: 2006
Utilities & green energy
- Sewer: Public Sewer
- Water: Public
- Utilities for property: Electricity Connected, Natural Gas Available, Public
Community & HOA
Community
- Security: Carbon Monoxide Detector(s), Fire Suppression System, Smoke Detector(s)
HOA
- Has HOA: No
Location
- Region: Windsor
Financial & listing details
- Price per square foot: $380/sqft
- Tax assessed value: $886,212
- Date on market: 11/5/2026
- Electric utility on property: Yes
- Road surface type: Paved
Estimated market value
$913,100
$867,000 - $959,000
$4,524/mo
Price history
| Date | Event | Price |
|---|---|---|
| 11/5/2026 | Listed for sale | $925,000$380/sqft |
Source:  BAREIS #326086524 Report a problem | ||
Public tax history
| Year | Property taxes | Tax assessment |
|---|---|---|
| 2026 | -- | $886,212 +2% |
| 2025 | $10,331 +2.3% | $868,836 +2% |
| 2024 | $10,101 +2% | $851,801 +2% |
| 2023 | $9,904 +1.8% | $835,100 +2% |
| 2022 | $9,730 +1.6% | $818,726 +2% |
| 2021 | $9,572 -2.2% | $802,673 +1% |
| 2020 | $9,789 +0.4% | $794,443 +2% |
| 2019 | $9,749 +1.2% | $778,867 +2% |
| 2018 | $9,633 +13.2% | $763,596 +15% |
| 2017 | $8,509 +8.7% | $664,000 +4.2% |
| 2016 | $7,831 +11.4% | $637,000 +10.4% |
| 2015 | $7,030 +1.7% | $577,000 +2.1% |
| 2014 | $6,912 -98.6% | $565,000 +47.1% |
| 2013 | $484,084 | $384,000 |
| 2012 | -- | $384,000 -8.1% |
| 2011 | -- | $418,000 -7.1% |
| 2010 | -- | $450,000 |
| 2009 | -- | $450,000 -25.6% |
| 2008 | -- | $605,000 -6.7% |
| 2007 | -- | $648,500 +1153.1% |
| 2006 | -- | $51,752 |
Find assessor info on the county website
Monthly payment
Est. payment
Payment breakdown
Explore the cost of this home by adjusting the details. Changes won't be saved.Climate risks
Neighborhood: 95492

Similar homes
- $935,0004 bd3 ba2.6k sqft754 Burgundy Way, Windsor, CA 95492For Sale
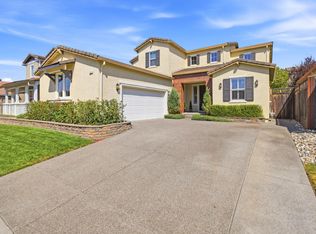 MLS ID #326079703, Romy Campbell, Wine Country Fine Homes. BAREIS
- $939,5004 bd3 ba2.6k sqft415 Decanter Circle, Windsor, CA 95492For Sale
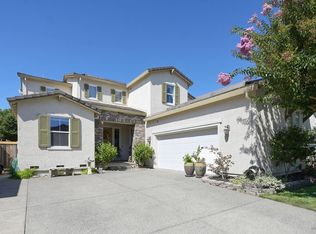 MLS ID #326066022, Bryan C Murphy, Coldwell Banker Realty. BAREIS
- $920,0004 bd2 ba2k sqft302 Desiree Place, Windsor, CA 95492For Sale
 MLS ID #326074403, Sandrine Daligault, Redfin. BAREIS
- $849,0004 bd3 ba1.9k sqft1268 Pedroncelli Drive, Windsor, CA 95492For Sale
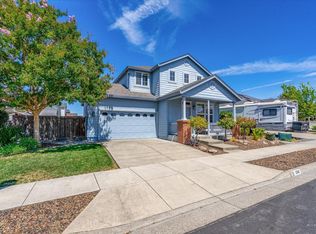 MLS ID #326072521, Adrian L Roach, W Real Estate. BAREIS
