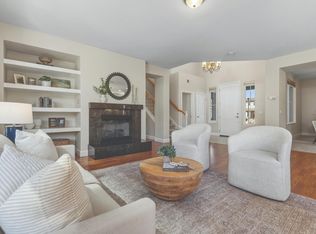
A Home to Love. A Neighborhood to Enjoy. A Lifestyle That's All About Windsor. Some homes simply make everyday living easier, and this lovingly maintained Vintana residence is one of them. Imagine morning walks through the neighborhood, afternoons at nearby Old Vineyard Park, and evenings enjoying dinner or live music at the Town Green. With Windsor Golf Course, Russian River Brewing Company, shopping, and dining just minutes away, you'll love having so much of what makes Windsor special close to home. Thoughtfully designed with flexibility in mind, this spacious 4-BR + den/office, 3-BA home offers a floor plan that adapts beautifully to life's changing needs. A desirable main-level bedroom and full bath provide comfortable accommodations for guests or multigenerational living, while the generous den offers endless possibilities as a home office, playroom, hobby room, or optional 5th bedroom. Inside, timeless Portofino Italian ceramic tile, classic plantation shutters on the main level, and an abundance of natural light create a welcoming atmosphere. Ceiling fans in every room and dual air conditioning add everyday comfort. The kitchen features warm maple cabinetry, a new stainless oven (2025), and newer microwave (2024), opening to the inviting great room where conversations flow and memories are made. A separate formal dining room offers the perfect setting for everything from intimate dinners to holiday celebrations. Upstairs, the spacious primary suite provides a welcome retreat. Unwind in the soaking tub or enjoy the convenience of a separate shower, dual vanities, and an oversized walk-in closet. Two additional bedrooms and a Jack-and-Jill bathroom complete the upper level, providing comfortable spaces for everyone. The backyard invites you to slow down and enjoy the simple pleasures of Wine Country living. Picture morning coffee outdoors, relaxed weekend barbecues, or evenings unwinding in your own private outdoor space. Newer fencing (2021) enhances the setting, while an included storage shed and oversized 2-car garage with built-in cabinetry provide practical storage every household appreciates. What truly makes this home special is the combination of space, functionality, and the care it has received over the years. Set in the heart of Vintana, one of Windsor's most desirable neighborhoods, this is an opportunity to enjoy a wonderful community, a comfortable home, and the Wine Country lifestyle that makes Windsor such a special place to live.
Active
Price cut: $24K (10/24)
$935,000
754 Burgundy Way, Windsor, CA 95492
4beds
2,642sqft
Single Family Residence
Built in 2005
5,501 Square Feet Lot
$928,400 Zestimate®
$354/sqft
$-- HOA
What's special
Abundance of natural lightJack-and-jill bathroomSpacious primary suiteOversized walk-in closetSeparate formal dining roomInviting great roomIncluded storage shed
- 41 days
- 913
- 36
Likely to sell faster than
Zillow last checked:
Listing updated:
Listed by:
Romy Campbell DRE #01299818 707-481-6492,
Wine Country Fine Homes 707-657-6560,
Michael Campbell DRE #02215975 707-529-0485,
Wine Country Fine Homes
Source: BAREIS,MLS#: 326079703 Originating MLS: Sonoma
Facts & features
Interior
Bedrooms & bathrooms
- Bedrooms: 4
- Bathrooms: 3
- Full bathrooms: 3
Rooms
- Room types: Dining Room, Family Room, Kitchen, Laundry, Master Bathroom, Master Bedroom, Office
Primary bedroom
- Level: Upper
Bedroom
- Level: Main,Upper
Primary bathroom
- Features: Double Vanity, Shower Stall(s), Soaking Tub, Walk-In Closet(s), Window
Bathroom
- Features: Double Vanity, Jack & Jill, Tub w/Shower Over, Window
- Level: Main,Upper
Dining room
- Features: Dining Bar, Formal Room
- Level: Main
Family room
- Features: Great Room
- Level: Main
Kitchen
- Features: Breakfast Area, Granite Counters, Kitchen Island, Island w/Sink, Pantry Closet, Breakfast Nook
- Level: Main
Heating
- Central, Fireplace(s)
Cooling
- Ceiling Fan(s), Central Air, MultiZone
Appliances
- Included: Built-In Electric Oven, Dishwasher, Disposal, Free-Standing Refrigerator, Gas Cooktop, Gas Water Heater, Range Hood, Microwave, Dryer, Washer
- Laundry: Cabinets, Ground Floor, Inside Room
Features
- Flooring: Carpet, Linoleum, Tile
- Windows: Dual Pane Full, Window Coverings, Screens
- Basement: None
- Number of fireplaces: 1
- Fireplace features: Family Room, Gas Log, Raised Hearth
Interior area
- Total structure area: 2,642
- Total interior livable area: 2,642 sqft
Video & virtual tour
Property
Parking
- Total spaces: 4
- Parking features: Attached, Garage Door Opener, Garage Faces Side, Inside Entrance, Side By Side
- Attached garage spaces: 2
- Uncovered spaces: 2
Features
- Levels: Two
- Stories: 2
- Patio & porch: Front Porch
- Fencing: Wood
Lot
- Size: 5,501 Square Feet
- Features: Landscaped, Landscape Front
Details
- Additional structures: Shed(s)
- Parcel number: 164430022000
- Special conditions: Standard
Construction
Type & style
- Home type: SingleFamily
- Property subtype: Single Family Residence
Materials
- Stucco
- Foundation: Concrete Perimeter
- Roof: Tile
Condition
- Year built: 2005
Details
- Builder name: Ryder Homes
Utilities & green energy
- Sewer: Public Sewer
- Water: Public
- Utilities for property: Public
Community & HOA
Community
- Security: Carbon Monoxide Detector(s), Double Strapped Water Heater, Smoke Detector(s)
- Subdivision: Vintana
HOA
- Has HOA: No
Location
- Region: Windsor
Financial & listing details
- Price per square foot: $354/sqft
- Tax assessed value: $888,177
- Date on market: 9/24/2026
Estimated market value
$928,400
$882,000 - $975,000
$4,843/mo
Price history
| Date | Event | Price |
|---|---|---|
| 10/24/2026 | Price change | $935,000-2.5%$354/sqft |
Source:  BAREIS #326079703 Report a problem | ||
| 10/16/2026 | Price change | $958,950-0.6%$363/sqft |
Source: BAREIS #326079703 Report a problem | ||
| 9/24/2026 | Listed for sale | $964,950+43%$365/sqft |
Source: BAREIS #326079703 Report a problem | ||
| 6/16/2005 | Sold | $675,000$255/sqft |
Source: Public Record Report a problem | ||
Public tax history
| Year | Property taxes | Tax assessment |
|---|---|---|
| 2026 | -- | $888,177 +2% |
| 2025 | $10,375 +2.3% | $870,763 +2% |
| 2024 | $10,144 +2% | $853,690 +2% |
| 2023 | $9,946 +1.8% | $836,952 +2% |
| 2022 | $9,770 +1.7% | $820,542 +2% |
| 2021 | $9,612 -2.2% | $804,454 +1% |
| 2020 | $9,828 +0.5% | $796,207 +2% |
| 2019 | $9,782 +1.2% | $780,596 +2% |
| 2018 | $9,671 +7.9% | $765,291 +9.3% |
| 2017 | $8,965 +12.7% | $700,000 +7.9% |
| 2016 | $7,954 +8.3% | $649,000 +7.1% |
| 2015 | $7,346 +3.8% | $606,000 +4.3% |
| 2014 | $7,080 -98.7% | $581,000 +32.6% |
| 2013 | $545,138 | $438,000 |
| 2012 | -- | $438,000 -1.6% |
| 2011 | -- | $445,000 +4% |
| 2010 | -- | $428,000 -4.1% |
| 2009 | -- | $446,500 -3.3% |
| 2008 | -- | $461,500 -29% |
| 2007 | -- | $649,937 +2% |
| 2006 | -- | $637,194 +608% |
| 2005 | -- | $90,000 |
Find assessor info on the county website
Monthly payment
Est. payment
Payment breakdown
Explore the cost of this home by adjusting the details. Changes won't be saved.Climate risks
Neighborhood: 95492
Nearby schools
Schools provided by the listing agent
- District: Windsor Unified
Source: BAREIS. This data may not be complete. We recommend contacting the local school district to confirm school assignments for this home.
Similar homes
- $925,0004 bd3 ba2.6k sqft519 Sauvignon Place, Windsor, CA 95492For Sale
 MLS ID #326081330, Shelby Manoukian-Vyborny, Compass. BAREIS
- $939,5004 bd3 ba2.6k sqft415 Decanter Circle, Windsor, CA 95492For Sale
 MLS ID #326066022, Bryan C Murphy, Coldwell Banker Realty. BAREIS
- $939,0004 bd3 ba2.4k sqft1006 Elsbree Lane, Windsor, CA 95492For Sale
 MLS ID #326088501, Summer Stubblefield Olson, Compass. BAREIS
- $930,0004 bd2 ba2k sqft302 Desiree Place, Windsor, CA 95492For Sale
 MLS ID #326074403, Sandrine Daligault, Redfin. BAREIS
