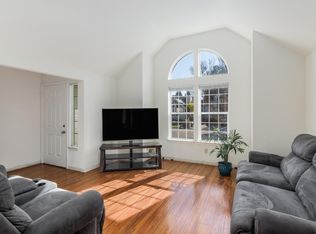
Welcome to this spacious and versatile 2,266 square foot, 4-bedroom, 3-bath home nestled in one of Northwest Santa Rosa's established neighborhoods. Approximately 380 square feet of the home consists of a builder-option bonus room above the garage, thoughtfully finished as the fourth bedroom, offering exceptional flexibility for guests, a home office, media room or private retreat with custom built-in closet/cabinets/dressers. Designed for both comfortable everyday living and effortless entertaining, this thoughtfully designed floor plan offers soaring ceilings, abundant natural light, and flexible living spaces to accommodate a variety of lifestyles. Step into the impressive living room where dramatic vaulted ceilings and a striking arched picture window create an open, airy ambiance. Rich hardwood flooring flows throughout the main living areas, while the cozy fireplace adds warmth and charm. The adjoining dining area and bright kitchen provide an ideal gathering space, featuring custom craftsman cabinetry, stainless steel appliances, a farmhouse sink, butcher block countertops, generous workspace and a convenient center island. The home's flexible layout includes a desirable downstairs bedroom and full bath, perfect for guests, extended family or a home office. Upstairs, the spacious primary suite is joined by additional bedrooms. Outside, enjoy a peaceful backyard ready for relaxing, entertaining, gardening or creating your own outdoor retreat. Ideally located in Northwest Santa Rosa, this home offers convenient access to neighborhood parks, schools, shopping, restaurants and everyday amenities. Commuters will appreciate the easy access to Highway 101, while nearby wineries, regional parks, the Russian River and Sonoma County's renowned outdoor recreation and wine country attractions are all just a short drive away. The neighborhood is known for its established streets, convenience and proximity to both Santa Rosa and Windsor. This is a home that truly combines space, flexibility and an exceptional location. Ready to fit your lifestyle for years to come.
Active
Price cut: $24K (8/14)
$725,000
2211 Ironbark Drive, Santa Rosa, CA 95403
4beds
2,266sqft
Single Family Residence
Built in 1988
5,270 Square Feet Lot
$723,800 Zestimate®
$320/sqft
$-- HOA
What's special
Cozy fireplaceFarmhouse sinkAbundant natural lightFlexible living spacesSoaring ceilingsStainless steel appliancesButcher block countertops
- 81 days
- 525
- 34
Zillow last checked:
Listing updated:
Listed by:
Jim Sampietro DRE #02128840 707-396-3397,
LPT Realty 877-366-2213
Source: BAREIS,MLS#: 326056161 Originating MLS: Sonoma
Originating MLS: SonomaFacts & features
Interior
Bedrooms & bathrooms
- Bedrooms: 4
- Bathrooms: 3
- Full bathrooms: 3
Rooms
- Room types: Other
Bedroom
- Level: Main
Bathroom
- Features: Tub w/Shower Over
- Level: Main
Dining room
- Features: Other
Kitchen
- Features: Wood Counter
- Level: Main
Living room
- Features: Cathedral/Vaulted
- Level: Main
Heating
- Central
Cooling
- Other
Appliances
- Included: Dishwasher, Disposal, Free-Standing Gas Range, Range Hood
- Laundry: Inside Area
Features
- Flooring: Carpet, Wood
- Windows: Dual Pane Full
- Basement: None
- Number of fireplaces: 1
- Fireplace features: Free Standing, Gas Log, Other
Interior area
- Total structure area: 2,266
- Total interior livable area: 2,266 sqft
Property
Parking
- Total spaces: 4
- Parking features: Attached, Garage Faces Front
- Attached garage spaces: 2
Features
- Levels: Two
- Stories: 2
- Fencing: Fenced
Lot
- Size: 5,270 Square Feet
- Features: Curb(s)/Gutter(s), Street Lights, Sidewalk/Curb/Gutter
Details
- Parcel number: 036650024000
- Special conditions: Standard
Construction
Type & style
- Home type: SingleFamily
- Architectural style: Contemporary
- Property subtype: Single Family Residence
Materials
- Wood Siding
- Foundation: Slab
- Roof: Composition
Condition
- Year built: 1988
Utilities & green energy
- Sewer: Public Sewer
- Water: Public
- Utilities for property: Public
Community & HOA
Community
- Security: Carbon Monoxide Detector(s), Smoke Detector(s)
HOA
- Has HOA: No
Location
- Region: Santa Rosa
Financial & listing details
- Price per square foot: $320/sqft
- Tax assessed value: $264,123
- Date on market: 7/6/2026
Estimated market value
$723,800
$688,000 - $760,000
$4,105/mo
Price history
| Date | Event | Price |
|---|---|---|
| 8/14/2026 | Price change | $725,000-3.2%$320/sqft |
Source:  BAREIS #326056161 Report a problem BAREIS #326056161 Report a problem | ||
| 7/20/2026 | Price change | $749,000-1.4%$331/sqft |
Source: BAREIS #326056161 Report a problem | ||
| 7/6/2026 | Listed for sale | $760,000+450.7%$335/sqft |
Source: BAREIS #326056161 Report a problem | ||
| 7/15/1988 | Sold | $138,000$61/sqft |
Source: Agent Provided Report a problem | ||
Public tax history
| Year | Property taxes | Tax assessment |
|---|---|---|
| 2026 | -- | $264,123 +2% |
| 2025 | $2,913 +1.6% | $258,945 +2% |
| 2024 | $2,867 +1.5% | $253,869 +2% |
| 2023 | $2,824 +6.7% | $248,892 +2% |
| 2022 | $2,646 +1.3% | $244,012 +2% |
| 2021 | $2,613 +0.3% | $239,228 +1% |
| 2020 | $2,606 +0.6% | $236,776 +2% |
| 2019 | $2,591 +0.6% | $232,134 +2% |
| 2018 | $2,575 +1.9% | $227,583 +2% |
| 2017 | $2,527 +1% | $223,122 +2% |
| 2016 | $2,502 +3.1% | $218,748 +1.5% |
| 2015 | $2,425 +6.5% | $215,463 +2% |
| 2014 | $2,276 -99% | $211,243 +0.5% |
| 2013 | $227,669 | $210,290 +2% |
| 2012 | -- | $206,168 +2% |
| 2011 | -- | $202,127 +0.8% |
| 2010 | -- | $200,617 -0.2% |
| 2009 | -- | $201,094 +2% |
| 2008 | -- | $197,152 +2% |
| 2007 | -- | $193,287 +2% |
| 2006 | -- | $189,498 +2% |
| 2005 | -- | $185,783 +2% |
| 2004 | -- | $182,142 +1.9% |
| 2003 | -- | $178,799 +2% |
| 2002 | -- | $175,294 +2% |
| 2001 | -- | $171,858 +2% |
| 2000 | -- | $168,488 |
Find assessor info on the county website
Monthly payment
Est. payment
Payment breakdown
Explore the cost of this home by adjusting the details. Changes won't be saved.Climate risks
Neighborhood: 95403
Similar homes
- $799,0003 bd2 ba1.5k sqft2236 Valdes Court, Santa Rosa, CA 95403For Sale
 MLS ID #326068133, Tedi Spain, W Real Estate. BAREIS
 - $699,0002 bd2 ba1.1k sqft2827 Marlow Road, Santa Rosa, CA 95403For Sale
 MLS ID #326076661, Crystal Davis, Vanguard Properties. BAREIS
 - $741,5004 bd4 ba1.7k sqft2038 Terry Road, Santa Rosa, CA 95403For Sale
 MLS ID #326027342, Michael C Williams, Excellerate Real Estate. BAREIS
 - $599,0003 bd2 ba1.2k sqft2044 Pinercrest Drive, Santa Rosa, CA 95403For Sale
 MLS ID #326077944, Rosie Martinoni, W Real Estate. BAREIS
