Welcome Home to 6252 Meadowstone Drive! Nestled in the desirable Meadowstone neighborhood of West Oakmont, this beautifully maintained Kenwood model offers two bedrooms, two full bathrooms, and vaulted ceilings that create a bright, welcoming atmosphere. Thoughtfully cared for and refreshed, the home features fresh interior paint, new carpeting in both bedrooms with upgraded 8 lb. padding, and new luxury vinyl tile flooring in the kitchen and both bathrooms, and well maintained engineered wood in the main living area. The kitchen offers a distinctive touch with custom concrete countertops and backsplash, along with a gas Wolf range. The recently updated backyard landscaping creates a quiet, inviting outdoor space to relax and unwind. Additional improvements include a five-year-old roof, EZ Lock gutter guards, as well as a newer water heater and furnace. Here you will enjoy nearby walking paths, convenient access to the West Recreation Center, and views of Hood Mountain. This home is conveniently accessible to the historic Berger Center auditorium, offering notable concert series, guest lectures, cultural gatherings, holiday programs and community celebrations. Oakmont is a welcoming, active Over-55 community offering a wonderful variety of activities, including golf, swimming, tennis, pickleball, bocce, fitness classes, and numerous clubs and social groups. Just beyond the neighborhood, explore the scenic trails of Trione-Annadel State Park, Spring Lake, and Sugarloaf Ridge State Park, along with Sonoma County's celebrated wineries, restaurants, and natural beauty. This community is a lovely place to settle in, enjoy the surroundings, and experience the best of Wine Country living! Meadowstone Owners Association - $180/qrtly Oakmont Village Association - $134/person/month
Active
$775,000
6252 Meadowstone Drive, Santa Rosa, CA 95409
2beds
1,552sqft
Single Family Residence
Built in 1994
0.29 Acres Lot
$-- Zestimate®
$499/sqft
$60/mo HOA
What's special
- 7 days
- 742
- 37
Likely to sell faster than
Zillow last checked:
Listing updated:
Listed by:
Sandy Sibilia DRE #02249291 707-332-1218,
Keller Williams Realty 707-708-8157
Source: BAREIS,MLS#: 326091278 Originating MLS: Sonoma
Facts & features
Interior
Bedrooms & bathrooms
- Bedrooms: 2
- Bathrooms: 2
- Full bathrooms: 2
Rooms
- Room types: Dining Room, Kitchen, Living Room, Master Bathroom, Master Bedroom
Primary bedroom
- Features: Closet, Ground Floor, Outside Access
- Level: Main
Bedroom
- Level: Main
Primary bathroom
- Features: Double Vanity, Shower Stall(s), Tile, Tub
Bathroom
- Features: Tile, Tub w/Shower Over
- Level: Main
Dining room
- Features: Dining/Living Combo
Kitchen
- Features: Breakfast Area, Concrete Counter, Pantry Cabinet
- Level: Main
Living room
- Features: Cathedral/Vaulted
- Level: Main
Heating
- Central, Fireplace(s), Gas
Cooling
- Central Air
Appliances
- Included: Dishwasher, Double Oven, Free-Standing Refrigerator, Gas Cooktop, Gas Water Heater, Range Hood, Microwave, Self Cleaning Oven, Dryer, Washer
- Laundry: Electric, In Garage
Features
- Flooring: Carpet, Vinyl, Wood, See Remarks
- Windows: Dual Pane Full
- Basement: None
- Number of fireplaces: 1
- Fireplace features: Brick, Gas Log, Living Room
Interior area
- Total structure area: 1,552
- Total interior livable area: 1,552 sqft
Property
Parking
- Total spaces: 2
- Parking features: Attached, Garage Door Opener, Garage Faces Front, Inside Entrance, Level, Paved
- Attached garage spaces: 2
- Has uncovered spaces: Yes
Features
- Levels: One
- Stories: 1
- Patio & porch: Front Porch, Patio
- Fencing: Back Yard,Wire
- Has view: Yes
- View description: Hills, Mountain(s)
Lot
- Size: 0.29 Acres
- Features: Landscaped, Landscape Front
Details
- Parcel number: 016790010000
- Special conditions: Offer As Is,Trust
Construction
Type & style
- Home type: SingleFamily
- Property subtype: Single Family Residence
Materials
- Roof: Composition,Shingle
Condition
- Year built: 1994
Utilities & green energy
- Electric: 220 Volts in Kitchen
- Sewer: Public Sewer
- Water: Public
- Utilities for property: Cable Available, Electricity Connected, Internet Available, Natural Gas Connected, Public
Community & HOA
Community
- Senior community: Yes
- Subdivision: Oakmont
HOA
- Has HOA: Yes
- Amenities included: Clubhouse, Dog Park, Gym, Park, Pool, Recreation Facilities, Spa/Hot Tub, Tennis Court(s), Other
- Services included: Common Areas, Insurance
- HOA fee: $180 quarterly
- HOA name: Meadowstone Owners Association
- HOA phone: 707-539-5810
Location
- Region: Santa Rosa
Financial & listing details
- Price per square foot: $499/sqft
- Tax assessed value: $663,308
- Date on market: 11/6/2026
- Electric utility on property: Yes
- Road surface type: Paved
Estimated market value
Not available
Estimated sales range
Not available
Not available
Price history
| Date | Event | Price |
|---|---|---|
| 11/6/2026 | Listed for sale | $775,000-0.5%$499/sqft |
Source:  BAREIS #326091278 Report a problem | ||
| 9/29/2026 | Listing removed | $779,000$502/sqft |
Source: BAREIS #326032807 Report a problem | ||
| 9/1/2026 | Price change | $779,000-2%$502/sqft |
Source: BAREIS #326032807 Report a problem | ||
| 7/23/2026 | Price change | $795,000-1.7%$512/sqft |
Source: BAREIS #326032807 Report a problem | ||
| 7/2/2026 | Price change | $809,000-1.2%$521/sqft |
Source: BAREIS #326032807 Report a problem | ||
| 5/28/2026 | Price change | $819,000+1.1%$528/sqft |
Source: BAREIS #326032807 Report a problem | ||
| 5/5/2026 | Pending sale | $810,000$522/sqft |
Source: BAREIS #326032807 Report a problem | ||
| 5/5/2026 | Listed for sale | $810,000+60.4%$522/sqft |
Source: BAREIS #326032807 Report a problem | ||
| 8/4/2008 | Sold | $505,000+95%$325/sqft |
Source: Public Record Report a problem | ||
| 12/22/1994 | Sold | $259,000$167/sqft |
Source: Public Record Report a problem | ||
Public tax history
| Year | Property taxes | Tax assessment |
|---|---|---|
| 2026 | -- | $663,308 +2% |
| 2025 | $7,701 +1.6% | $650,303 +2% |
| 2024 | $7,582 +3.8% | $637,553 +2% |
| 2023 | $7,301 +4.3% | $625,053 +2% |
| 2022 | $7,002 +2% | $612,798 +2% |
| 2021 | $6,864 +0.4% | $600,783 +1% |
| 2020 | $6,839 +0.9% | $594,624 +2% |
| 2019 | $6,777 +0.6% | $582,966 +2% |
| 2018 | $6,737 +1.8% | $571,537 +2% |
| 2017 | $6,615 +1% | $560,332 +2% |
| 2016 | $6,549 +9.8% | $549,346 +8.4% |
| 2015 | $5,963 +6.7% | $507,000 +5% |
| 2014 | $5,589 -98.7% | $483,000 +28.6% |
| 2013 | $427,789 | $375,500 +10.9% |
| 2012 | -- | $338,500 +2.6% |
| 2011 | -- | $330,000 |
| 2010 | -- | $330,000 -32.5% |
| 2009 | -- | $489,250 +55.4% |
| 2008 | -- | $314,847 +2% |
| 2007 | -- | $308,674 +2% |
| 2006 | -- | $302,622 +2% |
| 2005 | -- | $296,689 +2% |
| 2004 | -- | $290,872 +1.9% |
| 2003 | -- | $285,534 +2% |
| 2002 | -- | $279,936 +2% |
| 2001 | -- | $274,448 +2% |
| 2000 | -- | $269,067 |
Find assessor info on the county website
Monthly payment
Est. payment
Payment breakdown
Explore the cost of this home by adjusting the details. Changes won't be saved.Climate risks
Neighborhood: Oakmont
- $944,6003 bd3 ba2.1k sqft6254 Meadowstone Dr, Santa Rosa, CA 95409Off Market
- $1,096,7003 bd2 ba2.3k sqft6293 Meadowridge Dr, Santa Rosa, CA 95409Off Market
- $1,174,2003 bd3 ba2.2k sqft6297 Meadowridge Dr, Santa Rosa, CA 95409Off Market
- $901,2003 bd3 ba2.1k sqft6253 Meadowstone Dr, Santa Rosa, CA 95409Off Market
Similar homes
- $810,0003 bd2 ba1.6k sqft6512 Meadowgreen Place, Santa Rosa, CA 95409For Sale
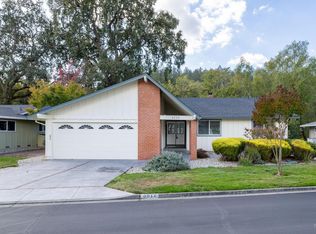 MLS ID #326091372, Diana Kayser, Century 21 Epic. BAREIS
- $735,0003 bd3 ba1.5k sqft4242 Flat Rock Circle, Santa Rosa, CA 95409For Sale
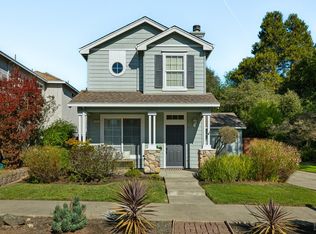 MLS ID #326090623, Sudha Schlesinger, Engel & Volkers Healdsburg. BAREIS
- $749,0003 bd2 ba1.3k sqft5953 Yerba Buena Road, Santa Rosa, CA 95409For Sale
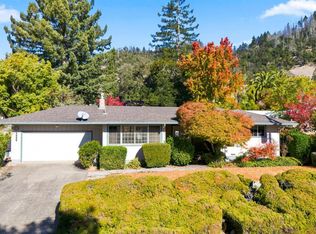 MLS ID #326084084, Tierney Muscatell, C21 Epic Valley of the Moon. BAREIS
- $997,0003 bd2 ba1.9k sqft6447 Stone Bridge Road, Santa Rosa, CA 95409For Sale
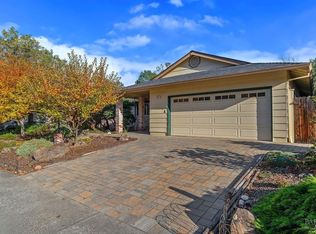 MLS ID #326091781, Marie A McBride, McBride Realty. BAREIS
