Welcome to this charming 1970 Spanish-style ranch home, freshly painted in crisp white and offering two driveways for additional parking. This home has been lovingly maintained and thoughtfully updated with approximately $64,000 in recent improvements and sits along the Santa Rosa Creek. Updates include two remodeled bathrooms, a brand-new electrical panel, newer appliances in the kitchen, fresh interior paint, and two recently replaced skylights. Natural light fills the home through multiple skylights and solar tube-style lighting. The inviting family room showcases beautiful wood ceilings, a wet bar accented by a rustic stone wall, and a warm, welcoming atmosphere. The kitchen features a newer stove and dishwasher, along with a cozy eat-in dining area reminiscent of its 1970s design. Separate living and dining areas offer additional space for everyday living and entertaining. Retreat to the primary bedroom, where a cozy corner wood stove adds warmth and character. The ensuite bathroom features a soaking tub, skylight, and decorative built-in niche. The updated hall bathroom offers a tranquil spa like shower with a rain head shower with handheld wand and a distinctive glass-top vanity with vessel sink. The converted garage provides versatile flex space currently used as an additional gathering room, office, or home gym, complete with its own wood stove. Additional conveniences include two water heaters, a separate storage room with laundry hookups, and an outdoor storage shed. Enjoy the low-maintenance backyard with updated landscaping and hardscaping, garden beds, and established lemon and orange trees. Relax outdoors while listening to the soothing sounds of nearby Santa Rosa Creek. A wonderful blend of Spanish-style charm, thoughtful improvements, flexible spaces, and inviting outdoor living!
Active
$660,000
432 Umland Drive, Santa Rosa, CA 95401
3beds
1,633sqft
Single Family Residence
Built in 1970
6,098 Square Feet Lot
$-- Zestimate®
$404/sqft
$-- HOA
What's special
Brand-new electrical panelWarm welcoming atmosphereFresh interior paintGarden bedsCozy eat-in dining areaInviting family roomTwo remodeled bathrooms
- 21 hours
- 202
- 17
Zillow last checked:
Listing updated:
Listed by:
Carmen Cervantes DRE #01259617 707-975-7373,
NextHome Wine Country Premier 707-703-1771
Source: BAREIS,MLS#: 326090662 Originating MLS: Sonoma
Facts & features
Interior
Bedrooms & bathrooms
- Bedrooms: 3
- Bathrooms: 3
- Full bathrooms: 3
Rooms
- Room types: Converted Garage, Dining Room, Family Room, Living Room, Storage
Primary bedroom
- Level: Main
Bedroom
- Level: Main
Primary bathroom
- Features: Soaking Tub
Bathroom
- Features: Shower Stall(s)
- Level: Main
Dining room
- Features: Dining/Living Combo
- Level: Main
Family room
- Level: Main
Kitchen
- Features: Breakfast Area, Tile Counters, Space in Kitchen
- Level: Main
Living room
- Features: Skylight(s)
- Level: Main
Heating
- Central, Wood Stove
Cooling
- Ceiling Fan(s), Window Unit(s)
Appliances
- Laundry: In Garage
Features
- Flooring: Carpet, Tile, Wood
- Windows: Window Coverings, Screens
- Basement: None
- Number of fireplaces: 2
- Fireplace features: Raised Hearth, Wood Burning Stove
Interior area
- Total structure area: 1,633
- Total interior livable area: 1,633 sqft
Property
Parking
- Total spaces: 3
- Parking features: Attached, Converted Garage, Garage Faces Front, Inside Entrance, Paved
- Has attached garage: Yes
- Has uncovered spaces: Yes
Features
- Levels: One
- Stories: 1
- Patio & porch: Patio
- Fencing: Metal,Wood
Lot
- Size: 6,098 Square Feet
- Features: Low Maintenance
Details
- Additional structures: Shed(s), Storage
- Parcel number: 010481013000
- Special conditions: Offer As Is,Other
Construction
Type & style
- Home type: SingleFamily
- Architectural style: Ranch,Spanish
- Property subtype: Single Family Residence
Materials
- Stucco
- Foundation: Slab
- Roof: Composition
Condition
- Year built: 1970
Utilities & green energy
- Sewer: Public Sewer
- Water: Public
- Utilities for property: Public
Community & HOA
Community
- Security: Carbon Monoxide Detector(s), Double Strapped Water Heater, Smoke Detector(s)
- Subdivision: Jacobs Park 01
HOA
- Has HOA: No
Location
- Region: Santa Rosa
Financial & listing details
- Price per square foot: $404/sqft
- Tax assessed value: $459,696
- Date on market: 10/29/2026
- Road surface type: Paved
Estimated market value
Not available
Estimated sales range
Not available
Not available
Price history
| Date | Event | Price |
|---|---|---|
| 10/30/2026 | Listed for sale | $660,000+76%$404/sqft |
Source:  BAREIS #326090662 Report a problem | ||
| 3/16/2015 | Sold | $375,000$230/sqft |
Source: BAREIS #21424978 Report a problem | ||
| 1/10/2015 | Pending sale | $375,000$230/sqft |
Source: HomeSmart Advantage Realty #21424978 Report a problem | ||
| 1/3/2015 | Price change | $375,000-3.8%$230/sqft |
Source: HomeSmart Advantage Realty #21424978 Report a problem | ||
| 11/20/2014 | Price change | $390,000-8.2%$239/sqft |
Source: HomeSmart Advantage Realty #21424978 Report a problem | ||
| 11/5/2014 | Listed for sale | $425,000$260/sqft |
Source: HomeSmart Advantage Realty #21424978 Report a problem | ||
Public tax history
| Year | Property taxes | Tax assessment |
|---|---|---|
| 2026 | -- | $459,696 +2% |
| 2025 | $5,178 +1.6% | $450,683 +2% |
| 2024 | $5,098 +1.5% | $441,847 +2% |
| 2023 | $5,025 +6.7% | $433,184 +2% |
| 2022 | $4,709 +1.2% | $424,691 +2% |
| 2021 | $4,652 +0.2% | $416,365 +1% |
| 2020 | $4,642 +0.5% | $412,097 +2% |
| 2019 | $4,618 +0.5% | $404,017 +2% |
| 2018 | $4,593 +1.8% | $396,096 +2% |
| 2017 | $4,511 +0.7% | $388,331 +2% |
| 2016 | $4,477 +196.5% | $380,718 +196% |
| 2015 | $1,510 +12.5% | $128,609 +2% |
| 2014 | $1,342 -99% | $126,090 +0.5% |
| 2013 | $134,152 | $125,521 +2% |
| 2012 | -- | $123,060 +2% |
| 2011 | -- | $120,648 +0.8% |
| 2010 | -- | $119,747 -0.2% |
| 2009 | -- | $120,032 +2% |
| 2008 | -- | $117,680 +2% |
| 2007 | -- | $115,373 +2% |
| 2006 | -- | $113,111 +2% |
| 2005 | -- | $110,894 +18% |
| 2004 | -- | $94,015 +1.9% |
| 2003 | -- | $92,290 +2% |
| 2002 | -- | $90,481 +2% |
| 2001 | -- | $88,708 +2% |
| 2000 | -- | $86,969 |
Find assessor info on the county website
Monthly payment
Est. payment
Payment breakdown
Explore the cost of this home by adjusting the details. Changes won't be saved.Climate risks
Neighborhood: 95401

Similar homes
- $650,0002 bd2 ba1.2k sqft498 Duncan Street, Santa Rosa, CA 95401For Sale
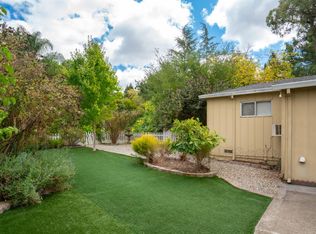 MLS ID #326074907, Kathy Jensen, Coldwell Banker Realty. BAREIS
- $639,0003 bd3 ba1.3k sqft1188 Comalli Street, Santa Rosa, CA 95407For Sale
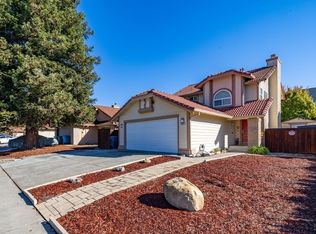 MLS ID #326089240, Amanda R Cream, Compass. BAREIS
- $650,0003 bd2 ba1.4k sqft1010 Waterbrook Court, Santa Rosa, CA 95401For Sale
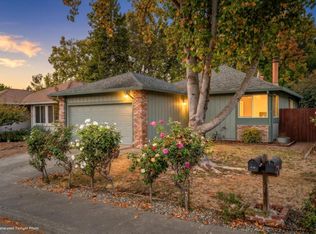 MLS ID #326087126, J. Belmont, W Real Estate. BAREIS
- $635,0004 bd3 ba1.5k sqft133 W 6th Street, Santa Rosa, CA 95401For Sale
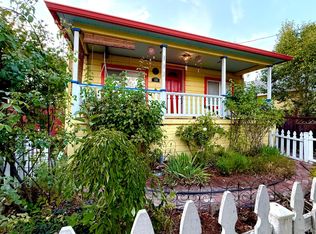 MLS ID #326071671, Allison Norman, Keller Williams Realty. BAREIS
