Charming single-story home in a sought-after Windsor neighborhood offering 3 bedrooms, 2 bathrooms and 1,646 sq. ft. of living space on a generous 7,475 sq. ft. lot backing to picturesque vineyards. A welcoming front porch and drought-tolerant landscaping create inviting curb appeal. Inside, the light-filled formal living room features vaulted ceilings, while the open-concept great room offers rustic beamed ceilings, a cozy fireplace and seamless flow to the kitchen and dining areas. Sliding glass doors open to the backyard for easy indoor-outdoor living. The private primary suite enjoys scenic vineyard views, dual closets and an en-suite bath with a custom-tiled shower and built-in bench. Relax or entertain in the spacious, low-maintenance backyard featuring a paved patio, mature Japanese Maples, storage shed and plenty of potential to create your own garden retreat. Ideally located near schools, parks, restaurants and the vibrant Windsor Town Green with year-round community events.
Active
$765,000
5812 Mathilde Drive, Windsor, CA 95492
3beds
1,646sqft
Single Family Residence
Built in 1988
7,474 Square Feet Lot
$752,100 Zestimate®
$465/sqft
$-- HOA
What's special
Cozy fireplaceWelcoming front porchOpen-concept great roomMature japanese maplesSpacious low-maintenance backyardPaved patioDual closets
- 32 days
- 1,170
- 80
Likely to sell faster than
Zillow last checked:
Listing updated:
Listed by:
Rhonda L Alderman DRE #01292529 707-328-7653,
Keller Williams Realty 707-708-8157
Source: BAREIS,MLS#: 326070286 Originating MLS: Sonoma
Originating MLS: SonomaFacts & features
Interior
Bedrooms & bathrooms
- Bedrooms: 3
- Bathrooms: 2
- Full bathrooms: 2
Primary bedroom
- Level: Main
Bedroom
- Level: Main
Bathroom
- Level: Main
Kitchen
- Level: Main
Living room
- Level: Main
Heating
- Central
Cooling
- Ceiling Fan(s)
Appliances
- Laundry: In Garage
Features
- Flooring: Carpet, Laminate, Tile
- Basement: None
- Number of fireplaces: 1
- Fireplace features: Brick
Interior area
- Total structure area: 1,646
- Total interior livable area: 1,646 sqft
Video & virtual tour
Property
Parking
- Total spaces: 4
- Parking features: Attached
- Attached garage spaces: 2
Features
- Levels: One
- Stories: 1
Lot
- Size: 7,474 Square Feet
- Features: Shape Regular
Details
- Parcel number: 163220050000
- Special conditions: Offer As Is,Trust
Construction
Type & style
- Home type: SingleFamily
- Property subtype: Single Family Residence
Condition
- Year built: 1988
Utilities & green energy
- Sewer: Public Sewer
- Water: Public
- Utilities for property: Public
Community & HOA
HOA
- Has HOA: No
Location
- Region: Windsor
Financial & listing details
- Price per square foot: $465/sqft
- Tax assessed value: $850,000
- Date on market: 8/20/2026
Estimated market value
$752,100
$714,000 - $790,000
$3,811/mo
Price history
| Date | Event | Price |
|---|---|---|
| 8/21/2026 | Listed for sale | $765,000+240%$465/sqft |
Source:  BAREIS #326070286 Report a problem BAREIS #326070286 Report a problem | ||
| 11/22/1994 | Sold | $225,000$137/sqft |
Source: Public Record Report a problem | ||
Public tax history
| Year | Property taxes | Tax assessment |
|---|---|---|
| 2026 | -- | $850,000 +136.6% |
| 2025 | $4,320 +1.7% | $359,250 +2% |
| 2024 | $4,250 +2.3% | $352,207 +2% |
| 2023 | $4,154 +4.2% | $345,302 +2% |
| 2022 | $3,986 +2% | $338,532 +2% |
| 2021 | $3,908 +0.4% | $331,895 +1% |
| 2020 | $3,891 +1.1% | $328,493 +2% |
| 2019 | $3,849 +4.4% | $322,053 +2% |
| 2018 | $3,685 +2.1% | $315,740 +2% |
| 2017 | $3,609 +1% | $309,550 +2% |
| 2016 | $3,572 +3.2% | $303,482 +1.5% |
| 2015 | $3,460 +3.8% | $298,924 +2% |
| 2014 | $3,333 -99% | $293,069 +0.5% |
| 2013 | $333,056 | $291,746 +2% |
| 2012 | -- | $286,026 +2% |
| 2011 | -- | $280,418 +0.8% |
| 2010 | -- | $278,323 -0.2% |
| 2009 | -- | $278,985 +2% |
| 2008 | -- | $273,515 +2% |
| 2007 | -- | $268,153 +2% |
| 2006 | -- | $262,896 +2% |
| 2005 | -- | $257,743 +2% |
| 2004 | -- | $252,690 +1.9% |
| 2003 | -- | $248,052 +2% |
| 2002 | -- | $243,189 +2% |
| 2001 | -- | $238,421 +2% |
| 2000 | -- | $233,746 |
Find assessor info on the county website
Monthly payment
Est. payment
Payment breakdown
Explore the cost of this home by adjusting the details. Changes won't be saved.Climate risks
Neighborhood: Larkfield-Wikiup
Similar homes
- $765,0003 bd2 ba1.5k sqft1029 Hampshire Lane, Windsor, CA 95492For Sale
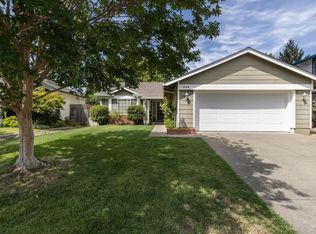 MLS ID #326072786, Crystal Davis, Vanguard Properties. BAREIS
 - $719,9503 bd2 ba1.5k sqft7095 Hastings Place, Windsor, CA 95492For Sale
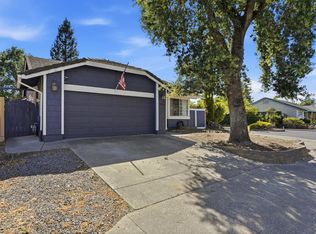 MLS ID #326061367, Ben LeBerthon, Coldwell Banker Realty. BAREIS
 - $799,0003 bd3 ba2k sqft149 Cottontail Way, Windsor, CA 95492For Sale
 MLS ID #326059849, Jennifer Jacobs, HomeSmart Advantage Realty. BAREIS
 - $795,0003 bd2 ba1.5k sqft7225 16th Hole Drive, Windsor, CA 95492For Sale
 MLS ID #325084130, Michael Downes, Vanguard Properties. BAREIS
