This well-maintained 4-bedroom, 2.5-bath home offers nearly 2,000 square feet of comfortable living space in a fantastic Windsor location. Abundant natural light, tall ceilings, and an easy-flowing floor plan create a bright and welcoming atmosphere throughout the home. Sliding glass doors open to a spacious, low-maintenance backyard designed for enjoying the Wine Country lifestyle. Take a dip in the sparkling pool, relax outdoors, or gather with friends and family with ample room for entertaining. The low-maintenance front and backyard allow you to spend more time enjoying the home and less time on upkeep. There is plenty of storage, with an oversized primary closet, garage storage, under-stair storage, and a backyard shed providing plenty of space to keep everything organized. The location is hard to beat, with nearby parks, Russian River Brewing, Windsor High School, the Windsor Town Green, shopping, dining, and other local amenities all just minutes away. Whether you're enjoying a summer afternoon by the pool, taking a stroll to a nearby park, or heading into town for dinner and local events, you'll appreciate the convenience and sense of community that this home provides. Well cared for, thoughtfully laid out, and ready to enjoy, 1268 Pedroncelli Dr. offers the space, outdoor living, and convenient location you've been looking for. Come see all that this wonderful Windsor home has to offer.
Active
$849,000
1268 Pedroncelli Drive, Windsor, CA 95492
4beds
1,912sqft
Single Family Residence
Built in 2005
-- sqft lot
$849,100 Zestimate®
$444/sqft
$-- HOA
What's special
Sparkling poolGarage storageBackyard shedAbundant natural lightOversized primary closetSpacious low-maintenance backyardTall ceilings
- 57 days
- 800
- 56
Zillow last checked:
Listing updated:
Listed by:
Adrian L Roach DRE #01434344 707-292-6774,
W Real Estate 707-591-0570
Source: BAREIS,MLS#: 326072521 Originating MLS: Sonoma
Facts & features
Interior
Bedrooms & bathrooms
- Bedrooms: 4
- Bathrooms: 3
- Full bathrooms: 2
- 1/2 bathrooms: 1
Primary bedroom
- Level: Upper
Bedroom
- Level: Upper
Bathroom
- Level: Upper
Dining room
- Level: Main
Family room
- Level: Main
Kitchen
- Features: Pantry Cabinet, Stone Counters, Tile Counters
- Level: Main
Living room
- Level: Main
Heating
- Central, Fireplace(s)
Cooling
- Central Air
Appliances
- Included: Dishwasher, Disposal, Electric Cooktop, Gas Water Heater, Microwave, Dryer, Washer
Features
- Flooring: Carpet, Tile, Vinyl
- Basement: None
- Number of fireplaces: 1
- Fireplace features: Family Room, Insert
Interior area
- Total structure area: 1,912
- Total interior livable area: 1,912 sqft
Property
Parking
- Total spaces: 2
- Parking features: Attached, Garage Door Opener, Garage Faces Front, Inside Entrance, Side By Side, Gentle Up, Paved
- Attached garage spaces: 2
- Has uncovered spaces: Yes
Features
- Levels: Two
- Stories: 2
- Patio & porch: Patio
- Pool features: Gas Heat, Gunite, Pool Sweep
- Fencing: Fenced,Wood
- Has view: Yes
- View description: Park/Greenbelt
Lot
- Features: Curb(s)/Gutter(s), Landscaped, Landscape Front, Low Maintenance, Sidewalk/Curb/Gutter
Details
- Parcel number: 164410002000
- Special conditions: Standard
Construction
Type & style
- Home type: SingleFamily
- Property subtype: Single Family Residence
Materials
- Foundation: Concrete Perimeter
- Roof: Composition
Condition
- Year built: 2005
Utilities & green energy
- Sewer: Public Sewer
- Water: Public
- Utilities for property: Cable Available, DSL Available, Internet Available, Natural Gas Connected, Public
Community & HOA
Community
- Security: Carbon Monoxide Detector(s), Smoke Detector(s)
- Subdivision: Vintage Greens
HOA
- Has HOA: No
Location
- Region: Windsor
Financial & listing details
- Price per square foot: $444/sqft
- Tax assessed value: $639,769
- Date on market: 8/26/2026
Estimated market value
$849,100
$807,000 - $892,000
$4,407/mo
Price history
| Date | Event | Price |
|---|---|---|
| 9/14/2026 | Listed for sale | $849,000$444/sqft |
Source:  BAREIS #326072521 Report a problem | ||
| 9/3/2026 | Pending sale | $849,000$444/sqft |
Source: BAREIS #326072521 Report a problem | ||
| 8/26/2026 | Listed for sale | $849,000+74%$444/sqft |
Source: BAREIS #326072521 Report a problem | ||
| 8/30/2013 | Sold | $488,000$255/sqft |
Source: Public Record Report a problem | ||
| 7/20/2013 | Listed for sale | $488,000$255/sqft |
Source: Marketing Masters of Sonoma County #21316338 Report a problem | ||
Public tax history
| Year | Property taxes | Tax assessment |
|---|---|---|
| 2026 | -- | $639,769 +2% |
| 2025 | $7,552 +2.3% | $627,226 +2% |
| 2024 | $7,385 +2% | $614,928 +2% |
| 2023 | $7,243 +1.8% | $602,871 +2% |
| 2022 | $7,116 +1.6% | $591,051 +2% |
| 2021 | $7,001 -2.2% | $579,463 +1% |
| 2020 | $7,156 +0.5% | $573,522 +2% |
| 2019 | $7,120 +1.1% | $562,278 +2% |
| 2018 | $7,042 +4.2% | $551,254 +5.5% |
| 2017 | $6,755 +7.8% | $522,446 +3.4% |
| 2016 | $6,268 +2.9% | $505,340 +1.5% |
| 2015 | $6,093 +1.3% | $497,750 +2% |
| 2014 | $6,015 -98.7% | $488,000 +37.9% |
| 2013 | $446,978 | $354,000 +7.4% |
| 2012 | -- | $329,500 -3.9% |
| 2011 | -- | $343,000 -5.3% |
| 2010 | -- | $362,250 |
| 2009 | -- | $362,250 -3.3% |
| 2008 | -- | $374,500 -29% |
| 2007 | -- | $527,378 +2% |
| 2006 | -- | $517,038 +375.1% |
| 2005 | -- | $108,820 |
Find assessor info on the county website
Monthly payment
Est. payment
Payment breakdown
Explore the cost of this home by adjusting the details. Changes won't be saved.Climate risks
Neighborhood: 95492

Similar homes
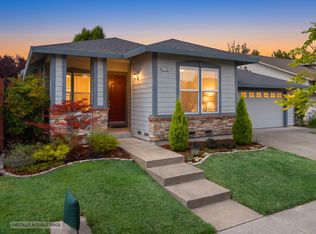
- $858,0003 bd2 ba1.7k sqft1173 Rochioli Dr, Windsor, CA 95492For Sale By Owner
- $930,0004 bd2 ba2k sqft302 Desiree Place, Windsor, CA 95492For Sale
 MLS ID #326074403, Sandrine Daligault, Redfin. BAREIS
- $869,0004 bd3 ba1.8k sqft6441 Yale Street, Windsor, CA 95492For Sale
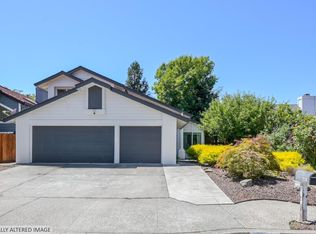 MLS ID #326063344, Jocelyne Curran, Compass. BAREIS
- $949,0004 bd3 ba2.6k sqft519 Sauvignon Place, Windsor, CA 95492For Sale
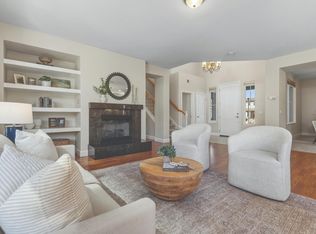 MLS ID #326081330, Shelby Manoukian-Vyborny, Compass. BAREIS
