Desirable Decanter! Located in Windsor's sought after Vintana neighborhood, this home showcases one of the community's most desirable floor plans, thoughtfully designed for both everyday comfort and effortless entertaining. The open-concept kitchen features a prominent central island, sizable pantry closet, and refreshed cabinetry while flowing seamlessly into the living and dining areas. Head outside to a resort-style backyard complete with a solar heated swimming pool and a built-in BBQ station with bar seating. The main level includes a bedroom, full bath, and a dedicated office space that can easily serve as an additional guest bedroom. Upstairs highlights an expansive primary suite with a walk-in closet and generous ensuite bath, along with a secondary guest bedroom and a versatile living area that could be enclosed to create an additional bedroom. Complete with newer carpeting, interior laundry, and generous storage, this home is just moments from the vibrant Windsor Town Green, known for its artisan dining, live music, summer movie nights, and seasonal farmer's markets. Welcome home!
Active
$959,000
415 Decanter Circle, Windsor, CA 95492
4beds
2,642sqft
Single Family Residence
Built in 2004
5,501 Square Feet Lot
$947,400 Zestimate®
$363/sqft
$-- HOA
What's special
Solar heated swimming poolResort-style backyardOpen-concept kitchenGenerous ensuite bathSecondary guest bedroomDedicated office spaceProminent central island
- 1 day
- 447
- 28
Zillow last checked:
Listing updated:
Listed by:
Bryan C Murphy DRE #01966424 707-230-9623,
Coldwell Banker Realty 707-527-8567,
Craig Curreri DRE #01408111 707-477-5120,
Coldwell Banker Realty
Source: BAREIS,MLS#: 326066022 Originating MLS: Sonoma
Originating MLS: SonomaFacts & features
Interior
Bedrooms & bathrooms
- Bedrooms: 4
- Bathrooms: 3
- Full bathrooms: 3
Rooms
- Room types: Dining Room, Kitchen, Living Room, Master Bathroom, Master Bedroom, Office
Primary bedroom
- Features: Walk-In Closet(s)
- Level: Main
Bedroom
- Level: Main,Upper
Primary bathroom
- Features: Double Vanity, Shower Stall(s), Tub, Window
Bathroom
- Features: Double Vanity, Shower Stall(s), Tub, Tub w/Shower Over, Window
- Level: Main
Dining room
- Features: Formal Room
- Level: Main
Kitchen
- Features: Granite Counters, Kitchen Island, Pantry Closet
- Level: Main
Living room
- Level: Main
Heating
- Central
Cooling
- Ceiling Fan(s), Central Air
Appliances
- Included: Built-In Gas Oven, Dishwasher, Disposal, Free-Standing Refrigerator, Gas Cooktop, Gas Water Heater, Range Hood, Microwave, Dryer, Washer
- Laundry: Inside Room
Features
- Flooring: Carpet, Linoleum, Luxury Vinyl Plank, Tile
- Basement: None
- Number of fireplaces: 1
- Fireplace features: Gas Starter, Living Room
Interior area
- Total structure area: 2,642
- Total interior livable area: 2,642 sqft
Property
Parking
- Total spaces: 6
- Parking features: Attached, Garage Door Opener, Garage Faces Side, Inside Entrance, Side By Side, Paved
- Attached garage spaces: 2
- Uncovered spaces: 4
Features
- Levels: Two
- Stories: 2
- Exterior features: Built-In Barbeque
- Pool features: In Ground, Solar Heat
- Fencing: Wood
Lot
- Size: 5,501 Square Feet
- Features: Sprinklers In Front
Details
- Parcel number: 164400012000
- Special conditions: Offer As Is
Construction
Type & style
- Home type: SingleFamily
- Architectural style: Traditional
- Property subtype: Single Family Residence
Materials
- Stucco
- Roof: Spanish Tile
Condition
- Year built: 2004
Utilities & green energy
- Sewer: Public Sewer
- Water: Public
- Utilities for property: Natural Gas Connected, Public, Sewer Connected
Green energy
- Energy generation: Solar
Community & HOA
Community
- Security: Carbon Monoxide Detector(s), Smoke Detector(s)
HOA
- Has HOA: No
Location
- Region: Windsor
Financial & listing details
- Price per square foot: $363/sqft
- Tax assessed value: $885,366
- Date on market: 9/17/2026
Estimated market value
$947,400
$900,000 - $995,000
$5,377/mo
Price history
| Date | Event | Price |
|---|---|---|
| 9/17/2026 | Listed for sale | $959,000+58.8%$363/sqft |
Source:  BAREIS #326066022 Report a problem BAREIS #326066022 Report a problem | ||
| 12/9/2004 | Sold | $604,000$229/sqft |
Source: Public Record Report a problem | ||
Public tax history
| Year | Property taxes | Tax assessment |
|---|---|---|
| 2026 | -- | $885,366 +2% |
| 2025 | $10,344 +2.3% | $868,007 +2% |
| 2024 | $10,114 +2% | $850,988 +2% |
| 2023 | $9,916 +1.8% | $834,303 +2% |
| 2022 | $9,741 +1.7% | $817,945 +2% |
| 2021 | $9,583 -2.2% | $801,908 +1% |
| 2020 | $9,798 +0.5% | $793,686 +2% |
| 2019 | $9,753 +1.2% | $778,125 +2% |
| 2018 | $9,641 +4.7% | $762,868 +6% |
| 2017 | $9,208 +12.5% | $720,000 +7.6% |
| 2016 | $8,188 +8.1% | $669,000 +6.9% |
| 2015 | $7,577 +3.6% | $626,000 +4.2% |
| 2014 | $7,311 -98.7% | $601,000 +31.2% |
| 2013 | $568,420 | $458,000 |
| 2012 | -- | $458,000 -1.5% |
| 2011 | -- | $465,000 +1.4% |
| 2010 | -- | $458,750 |
| 2009 | -- | $458,750 -30.6% |
| 2008 | -- | $660,838 +2% |
| 2007 | -- | $647,881 +3.6% |
| 2006 | -- | $625,570 +3.7% |
| 2005 | -- | $603,500 +977.1% |
| 2004 | -- | $56,028 |
Find assessor info on the county website
Monthly payment
Est. payment
Payment breakdown
Explore the cost of this home by adjusting the details. Changes won't be saved.Climate risks
Neighborhood: 95492
Similar homes
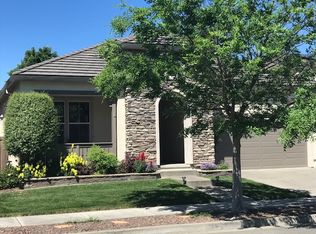
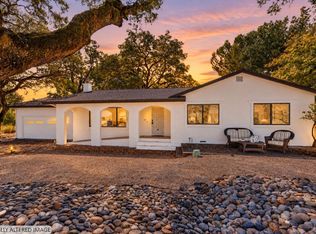
- $1,150,0005 bd3 ba2.9k sqft316 Dominic Court, Windsor, CA 95492For Sale
 MLS ID #326078830, Jennifer Jacobs, HomeSmart Advantage Realty. BAREIS
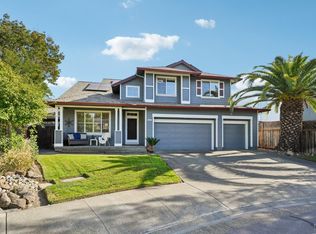
 - $826,0003 bd2 ba1.8k sqft1278 Eagle Drive, Windsor, CA 95492For Sale
 MLS ID #326079098, Jeff/Teresa A Henderson, Real Estate eBroker Inc. BAREIS
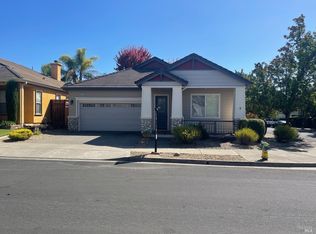
 - $1,049,0003 bd3 ba1.9k sqft136 Mark West Station Road, Windsor, CA 95492For Sale
 MLS ID #326074333, Jake Romanow, Luxe Places International Real. BAREIS
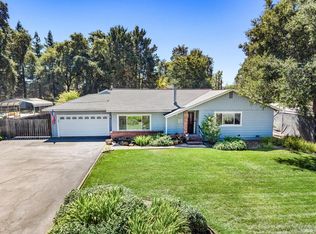
 - $1,050,0003 bd3 ba1.9k sqft767 Joni Court, Windsor, CA 95492For Sale
 MLS ID #326074453, Jana L Adams, LPT Realty. BAREIS
Local buyer's agents are ready to help
