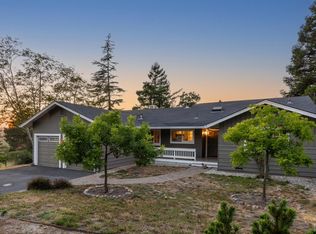
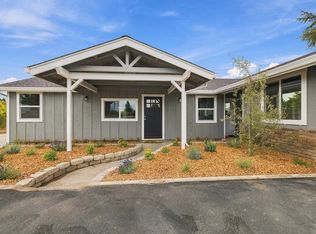
Tucked away at the end of a quiet, dead-end lane, this inviting Sebastopol home offers a rare combination of privacy, peaceful surroundings, and close proximity to downtown Sebastopol. Situated on nearly half an acre, the property provides plenty of space to garden, entertain, or create your own outdoor retreat. Recent updates include fresh interior paint in select rooms, luxury vinyl plank flooring, raised garden beds, and a freestanding sauna. The spacious great room with a cozy fireplace flows into the dining area and opens to the backyard, creating an ideal layout for everyday living and entertaining. The kitchen features a charming garden window overlooking the expansive yard with mature landscaping, a built-in spa, and ample space to enjoy the outdoors. The main level offers two bedrooms and an updated full bath, while the upstairs primary suite provides a private retreat with an updated ensuite bathroom. Enjoy the feeling of country living while being just minutes from downtown Sebastopol's shops, restaurants, farmers market, and local amenities. A wonderful opportunity to own a private property with room to personalize and enjoy the Sonoma County lifestyle.
Active
Price cut: $10K (9/10)
$1,090,000
6304 Caraway Court, Sebastopol, CA 95472
3beds
1,522sqft
Single Family Residence
Built in 1963
0.48 Acres Lot
$1,084,700 Zestimate®
$716/sqft
$-- HOA
What's special
Raised garden bedsQuiet dead-end laneNearly half an acreFreestanding saunaBuilt-in spaLuxury vinyl plank flooring
- 106 days
- 4,908
- 61
Zillow last checked:
Listing updated:
Listed by:
Sonia Quintero DRE #02014978 646-206-9066,
Vanguard Properties 707-824-9000
Source: BAREIS,MLS#: 326055364 Originating MLS: Sonoma
Originating MLS: SonomaFacts & features
Interior
Bedrooms & bathrooms
- Bedrooms: 3
- Bathrooms: 2
- Full bathrooms: 2
Primary bedroom
- Features: Balcony, Closet
- Level: Upper
Bedroom
- Level: Main
Primary bathroom
- Features: Double Vanity, Shower Stall(s)
Bathroom
- Features: Tub w/Shower Over
- Level: Main,Upper
Kitchen
- Features: Breakfast Area, Tile Counters, Space in Kitchen
- Level: Main
Living room
- Level: Main
Heating
- Gas, Wall Furnace
Cooling
- Ceiling Fan(s), None
Appliances
- Included: Dishwasher, Disposal, Electric Cooktop, Free-Standing Refrigerator, Gas Water Heater, Microwave, Dryer, Washer
- Laundry: In Garage
Features
- Flooring: Carpet, Luxury Vinyl Plank
- Windows: Dual Pane Full
- Basement: None
- Number of fireplaces: 1
- Fireplace features: Brick, Living Room, Wood Burning
Interior area
- Total structure area: 1,522
- Total interior livable area: 1,522 sqft
Property
Parking
- Total spaces: 4
- Parking features: Attached, Garage Door Opener, Garage Faces Front, Inside Entrance, Uncovered Parking Spaces 2+, Gravel, Shared Driveway
- Attached garage spaces: 2
- Has uncovered spaces: Yes
Features
- Levels: Two
- Stories: 2
- Fencing: Back Yard,Partial
Lot
- Size: 0.48 Acres
- Features: Dead End, Landscaped, Landscape Front, Shape Regular
Details
- Additional structures: Pergola, Shed(s)
- Parcel number: 063230014000
- Special conditions: Standard
Construction
Type & style
- Home type: SingleFamily
- Architectural style: Ranch,Traditional
- Property subtype: Single Family Residence
Materials
- Wood Siding
- Foundation: Concrete Perimeter
- Roof: Metal
Condition
- Year built: 1963
Utilities & green energy
- Electric: 220 Volts in Laundry
- Sewer: Septic Tank
- Water: Treatment Equipment, Well
- Utilities for property: Electricity Connected, Natural Gas Available, Public
Green energy
- Energy efficient items: Appliances
Community & HOA
Community
- Security: Carbon Monoxide Detector(s), Double Strapped Water Heater, Fire Extinguisher, Smoke Detector(s)
HOA
- Has HOA: No
Location
- Region: Sebastopol
Financial & listing details
- Price per square foot: $716/sqft
- Date on market: 7/6/2026
- Electric utility on property: Yes
Estimated market value
$1,084,700
$1.03M - $1.14M
$4,261/mo
Price history
| Date | Event | Price |
|---|---|---|
| 9/10/2026 | Price change | $1,090,000-0.9%$716/sqft |
Source:  BAREIS #326055364 Report a problem BAREIS #326055364 Report a problem | ||
| 8/27/2026 | Listed for sale | $1,100,000$723/sqft |
Source: BAREIS #326055364 Report a problem | ||
| 8/7/2026 | Pending sale | $1,100,000$723/sqft |
Source: BAREIS #326055364 Report a problem | ||
| 7/6/2026 | Listed for sale | $1,100,000+10.6%$723/sqft |
Source: BAREIS #326055364 Report a problem | ||
| 5/27/2024 | Listing removed | $995,000$654/sqft |
Source:  HomeSmart #324024701 Report a problem HomeSmart #324024701 Report a problem | ||
| 4/21/2024 | Listed for sale | $995,000$654/sqft |
Source: BAREIS #324024701 Report a problem | ||
| 4/18/2024 | Contingent | $995,000$654/sqft |
Source: BAREIS #324024701 Report a problem | ||
| 4/10/2024 | Listed for sale | $995,000$654/sqft |
Source: BAREIS #324024701 Report a problem | ||
Public tax history
Tax history is unavailable.
Monthly payment
Est. payment
Payment breakdown
Explore the cost of this home by adjusting the details. Changes won't be saved.Climate risks
Neighborhood: 95472
Similar homes
- $1,225,0003 bd2 ba1.5k sqft8150 Whited Road, Sebastopol, CA 95472For Sale
 MLS ID #326066448, Heidi Would, Corcoran Icon Properties. BAREIS
 - $1,297,5003 bd2 ba1.5k sqft2455 Bloomfield Road, Sebastopol, CA 95472For Sale
 MLS ID #326066923, Lolli Evenich, Century 21 Epic. BAREIS
 - $1,075,0003 bd3 ba1.6k sqft2132 Green Hill Road, Sebastopol, CA 95472For Sale
 MLS ID #326068417, Mia R Yarbrough, eXp Realty of California, Inc. BAREIS
 - $1,149,0001 bd1 ba809 sqft8341 Blackney Road, Sebastopol, CA 95472For Sale
 MLS ID #326084577, Caroline E Fuller, SOCO PROPERTY. BAREIS
