Welcome to 6081 Malcom Lane, a meticulously maintained home nestled in the heart of Penngrove, known for its small-town charm and convenient location within Sonoma County. Set on an expansive ~0.46-acre lot, this 3-bedroom, 2.5-bathroom home offers approximately 2,043 sq ft with a layout that lives like a single level, making it easy and comfortable for everyday living. The main living areas include a spacious living room with a fireplace, a formal dining area with tray ceilings, and a bright kitchen with freshly painted cabinetry and a large pantry. The kitchen opens to an additional family room with a sliding glass door to the patio, creating an easy indoor outdoor flow. The spacious primary suite features a walk-in closet and an ensuite bathroom with a jetted tub, stall shower, and dual sink vanity. Step outside and discover the true showstopper. The private, fully fenced backyard is designed for both relaxing and entertaining, featuring a large patio, built-in fire pit, hot tub, and a waterfall fountain. You'll also find a gazebo with lighting, fruit trees, and garden beds. Additional features include Tesla solar panels, whole-house battery backup, EV charging, a smart thermostat, air conditioning, updated light fixtures, a newer roof and water heater, a laundry room with sink and cabinetry, a finished two-car garage, and a large storage area beneath the home. Enjoy the privacy, space, and small-town lifestyle in Penngrove, recently voted one of Travel + Leisure's 10 best small towns in the United States.
Active under contract
Price cut: $100K (6/19)
$1,195,000
6081 Malcom Lane, Penngrove, CA 94951
3beds
2,043sqft
:
Get pre-qualified$7,413/mo
Single Family Residence
Built in 1998
0.46 Acres Lot
$1,163,100 Zestimate®
$585/sqft
$-- HOA
What's special
Fruit treesWaterfall fountainFinished two-car garageSpacious primary suitePrivate fully fenced backyardGarden bedsNewer roof
- 125 days |
- 96 |
- 2 |
Likely to sell faster than
Zillow last checked:
Listing updated:
Listed by:
Angela Etimos DRE #01743127 707-799-6569,
W Real Estate 707-636-3800,
Melissa Hill DRE #01719193 707-292-9176,
W Real Estate
Source: BAREIS,MLS#: 326024157 Originating MLS: Sonoma
Originating MLS: SonomaFacts & features
Interior
Bedrooms & bathrooms
- Bedrooms: 3
- Bathrooms: 3
- Full bathrooms: 2
- 1/2 bathrooms: 1
Primary bedroom
- Features: Walk-In Closet(s)
- Level: Main
Bedroom
- Level: Main
Primary bathroom
- Features: Double Vanity, Tile
Bathroom
- Features: Tile, Tub w/Shower Over
- Level: Main
Dining room
- Features: Formal Area
- Level: Main
Family room
- Level: Main
Kitchen
- Features: Breakfast Area, Pantry Closet, Tile Counters
- Level: Main
Living room
- Features: View
- Level: Main
Heating
- Central, Fireplace(s)
Cooling
- Ceiling Fan(s), Central Air
Appliances
- Included: Dishwasher, Double Oven, Free-Standing Refrigerator, Gas Cooktop, Microwave, Dryer, Washer
- Laundry: Inside Room, Sink
Features
- Flooring: Carpet, Tile, Wood
- Windows: Dual Pane Full
- Basement: None
- Number of fireplaces: 1
- Fireplace features: Gas Starter, Living Room
Interior area
- Total structure area: 2,043
- Total interior livable area: 2,043 sqft
Video & virtual tour
Property
Parking
- Total spaces: 4
- Parking features: Attached, Garage Door Opener, Garage Faces Front, Paved
- Attached garage spaces: 2
- Has uncovered spaces: Yes
Features
- Levels: Two
- Stories: 2
- Patio & porch: Deck, Patio
- Exterior features: Fire Pit
- Has spa: Yes
- Spa features: Bath
- Fencing: Wood
Lot
- Size: 0.46 Acres
- Features: Landscaped, Landscape Front
Details
- Additional structures: Gazebo
- Parcel number: 047640011000
- Special conditions: Offer As Is,Short Sale,Subject to Lender Confirmation
Construction
Type & style
- Home type: SingleFamily
- Architectural style: Contemporary
- Property subtype: Single Family Residence
Materials
- Wood Siding
- Foundation: Concrete Perimeter
Condition
- Year built: 1998
Utilities & green energy
- Electric: Battery Backup, 220 Volts
- Sewer: Public Sewer
- Water: Public
- Utilities for property: Cable Available, Public
Green energy
- Energy generation: Solar
Community & HOA
Community
- Security: Carbon Monoxide Detector(s)
HOA
- Has HOA: No
Location
- Region: Penngrove
Financial & listing details
- Price per square foot: $585/sqft
- Date on market: 3/26/2026
Estimated market value
$1,163,100
$1.10M - $1.22M
$4,504/mo
Price history
| Date | Event | Price |
|---|---|---|
| 6/25/2026 | Pending sale | $1,195,000$585/sqft |
Source:  BAREIS #326024157 Report a problem BAREIS #326024157 Report a problem | ||
| 6/19/2026 | Price change | $1,195,000-7.7%$585/sqft |
Source: BAREIS #326024157 Report a problem | ||
| 3/26/2026 | Listed for sale | $1,295,000$634/sqft |
Source: BAREIS #326024157 Report a problem | ||
| 7/6/2022 | Sold | $1,295,000$634/sqft |
Source: BAREIS #322043174 Report a problem | ||
| 6/7/2022 | Contingent | $1,295,000$634/sqft |
Source: BAREIS #322043174 Report a problem | ||
| 5/16/2022 | Listed for sale | $1,295,000$634/sqft |
Source: BAREIS #322043174 Report a problem | ||
Public tax history
Tax history is unavailable.
Monthly payment
Est. payment
Payment breakdown
Explore the cost of this home by adjusting the details. Changes won't be saved.Climate risks
Neighborhood: 94951
Nearby schools
GreatSchools rating
- 7/10Penngrove Elementary SchoolGrades: K-6Distance: 0.2 mi
- 4/10Petaluma Junior High SchoolGrades: 7-8Distance: 4.7 mi
- 8/10Petaluma High SchoolGrades: 9-12Distance: 5 mi
- $1,309,9003 bd2 ba2k sqft6081 Malcolm Ln, Penngrove, CA 94951Off Market
- $570,4002 bd1 ba850 sqft235 Katie Ln, Penngrove, CA 94951Off Market
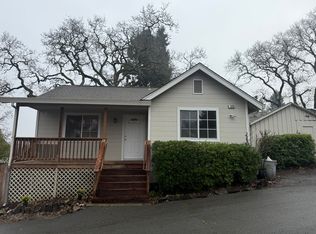
- $1,226,1003 bd2 ba1.9k sqft233 Katie Ln, Penngrove, CA 94951Off Market
- $1,262,6003 bd2 ba2k sqft6077 Malcolm Ln, Penngrove, CA 94951Off Market
- $---- bd-- ba-- sqft6077 Malcom Ln, Penngrove, CA 94951Off Market
- $1,269,1003 bd2 ba2.2k sqft432 Ronsheimer Rd, Penngrove, CA 94951Off Market
- $1,351,0004 bd3 ba2.6k sqft442 Ronsheimer Rd, Penngrove, CA 94951Sold
- $1,239,4003 bd2 ba2.2k sqft412 Ronsheimer Rd, Penngrove, CA 94951Off Market
A local agent can set up tours, give advice and negotiate with sellers.
Similar homes
- $1,199,0003 bd2 ba2k sqft4175 Woodworth Road, Sebastopol, CA 95472For Sale
 MLS ID #326010356, Jeremy & Peg King, Livxplore Real Estate & Lifest. BAREIS
 - $1,015,0003 bd3 ba2.3k sqft110 John Roberts Drive, Cotati, CA 94931For Sale
 MLS ID #326062603, Paul Fehrman, Century 21 Epic. BAREIS
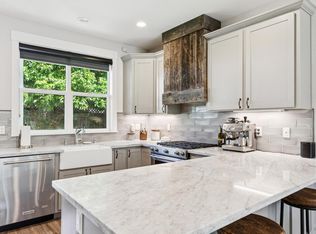
 - $1,195,0003 bd2 ba1.5k sqft300 Hatchery Lane, Sonoma, CA 95476New Construction
 MLS ID #326024767, Daniel Casabonne, Sotheby's International Realty. BAREIS
 - $1,195,0004 bd3 ba2.5k sqft4622 Summerhays Place, Santa Rosa, CA 95405For Sale
 MLS ID #326063302, Brianna Benz, Sterling California Properties. BAREIS
 - $1,099,0005 bd3 ba2.6k sqft413 Redrock Way, Petaluma, CA 94954For SaleMLS ID #326060761, Annaliese Hiatt Quisisem, Ajility Real Estate. BAREIS
- $1,275,0003 bd3 ba2.2k sqft5174 Blank Road, Sebastopol, CA 95472For SaleMLS ID #326021635, William B Hamilton, Compass. BAREIS
- $1,250,0002 bd2 ba1.2k sqft4456 Grove Street, Sonoma, CA 95476For SaleMLS ID #326050639, Randy Waller, W Real Estate. BAREIS
- $1,230,0004 bd2 ba2.4k sqft5696 Evening Way, Santa Rosa, CA 95409For SaleMLS ID #326051096, Melissa Bastianon English, Coldwell Banker Realty. BAREIS
- $1,260,0003 bd4 ba2k sqft7061 Bennett Valley Road, Santa Rosa, CA 95404For SaleMLS ID #325091077, Emily Albert, Corcoran Icon Properties. BAREIS
- $1,100,0003 bd3 ba2.4k sqft530 Bronwyn Glen, Santa Rosa, CA 95409For SaleMLS ID #326051535, Julio Caceres, Luxe Places International. BAREIS
- $1,050,0005 bd3 ba2.8k sqft1422 Roman Dr, Rohnert Park, CA 94928For SaleMLS ID #326059782, Elizabeth Wiegand. MetroList Services of CA
- $1,700,0003 bd2 ba1.3k sqft426 King Road, Petaluma, CA 94952For SaleMLS ID #326062297, Sharon Vallejo, Compass. BAREIS
- $1,450,0003 bd3 ba2k sqft4329 Sonoma Mountain Road, Santa Rosa, CA 95404For SaleMLS ID #326057990, Nancy Azevedo, W Real Estate. BAREIS
- $1,248,8883 bd4 ba2.8k sqft3769 Dafford Place, Santa Rosa, CA 95404For SaleMLS ID #326053392, Gary L Sumner, Coldwell Banker Realty. BAREIS
- $1,195,0004 bd3 ba2.4k sqft37 Truman Drive, Novato, CA 94947For SaleMLS ID #326049293, Michael Milano, Own Marin. BAREIS
- $1,149,0003 bd3 ba2.1k sqft5 Wimbledon Court, Novato, CA 94949For SaleMLS ID #326051184, Kim Bodell, W Real Estate. BAREIS
- $1,100,0003 bd2 ba1.5k sqft6304 Caraway Court, Sebastopol, CA 95472For SaleMLS ID #326055364, Sonia Quintero, Vanguard Properties. BAREIS
- $1,329,0003 bd3 ba2.2k sqft6332 Meadowridge Drive, Santa Rosa, CA 95409For SaleMLS ID #326045572, Dan Mayer, W Real Estate. BAREIS
- $1,395,0003 bd3 ba2.2k sqft15 Bryan Drive, Novato, CA 94945For SaleMLS ID #326042598, Nick Saribalis, Golden Gate Sotheby's Internat. BAREIS
- $1,049,9993 bd4 ba2.4k sqft1212 Brush Creek Road, Santa Rosa, CA 95404For SaleMLS ID #326045620, Morgan- Sullivan Group RE, eXp Realty of California Inc. BAREIS
Local buyer's agents are ready to help
