Experience the coveted Highland Estates lifestyle, where privacy, natural beauty, and Wine Country living converge. Nestled on approximately 1.26 acres, this architecturally distinctive residence with Contemporary Gothic Tudor design offers a rare blend of sophistication and serenity. Soaring cathedral ceilings, dramatic windows, and abundant natural light create an inspiring atmosphere throughout the home's thoughtfully reimagined interior. Featuring approximately 2,445 square feet with three bedrooms and two-and-one-half baths, the property has been extensively remodeled and is designed for both comfortable everyday living and effortless entertaining. The expansive acreage presents exceptional possibilities, whether envisioning designing and buildings a hobby vineyard, guest accommodations, an ADU, a pool, pool house, gardens, or simply enjoying the space and privacy of a personal country retreat. Surrounded by the rolling hills and vineyard landscapes that define Sonoma County, yet conveniently located near renowned wineries, celebrated dining, and outdoor recreation including being just minutes from Annadel State Park, this exceptional property embodies the best of Wine Country living. Located in the highly desirable Rincon Valley area of Santa Rosa, known for its top-rated schools and strong sense of community, this special offering presents a rare opportunity to enjoy one of Sonoma County's most sought-after lifestyles and neighborhoods.
Active
Price cut: $51K (8/21)
$1,049,000
530 Bronwyn Glen, Santa Rosa, CA 95409
3beds
2,445sqft
Single Family Residence
Built in 1979
1.26 Acres Lot
$1,032,900 Zestimate®
$429/sqft
$-- HOA
What's special
Abundant natural lightExpansive acreageThree bedroomsTwo-and-one-half bathsThoughtfully reimagined interiorDramatic windowsSoaring cathedral ceilings
- 70 days |
- 3,252 |
- 180 |
Zillow last checked:
Listing updated:
Listed by:
Julio Caceres DRE #01863748 707-239-4846,
Luxe Places International 707-544-6000,
Sonjia K Spector DRE #02229904 707-738-3557,
Luxe Places International
Source: BAREIS,MLS#: 326051535 Originating MLS: Sonoma
Originating MLS: SonomaFacts & features
Interior
Bedrooms & bathrooms
- Bedrooms: 3
- Bathrooms: 3
- Full bathrooms: 2
- 1/2 bathrooms: 1
Rooms
- Room types: Great Room, Living Room, Master Bathroom, Master Bedroom
Primary bedroom
- Level: Upper
Bedroom
- Level: Upper
Bathroom
- Level: Main,Upper
Dining room
- Level: Main
Family room
- Features: Great Room
- Level: Main
Kitchen
- Features: Breakfast Area, Kitchen Island, Quartz Counter, Breakfast Nook
- Level: Main
Living room
- Features: Cathedral/Vaulted, Open Beam Ceiling
- Level: Main
Heating
- Central
Cooling
- None
Appliances
- Included: Built-In Electric Range, Dishwasher, Disposal, Free-Standing Refrigerator, Gas Water Heater
- Laundry: Hookups Only, Laundry Closet
Features
- Cathedral Ceiling(s), Open Beam Ceiling
- Flooring: Luxury Vinyl Plank
- Basement: None
- Number of fireplaces: 2
- Fireplace features: Family Room, Living Room
Interior area
- Total structure area: 2,445
- Total interior livable area: 2,445 sqft
Property
Parking
- Total spaces: 6
- Parking features: Attached, Covered, Garage Door Opener, Guest, RV Possible, Paved, Shared Driveway
- Attached garage spaces: 2
- Has uncovered spaces: Yes
Features
- Levels: Two
- Stories: 2
- Patio & porch: Rear Porch
- Exterior features: Balcony
- Fencing: Partial
- Has view: Yes
- View description: Mountain(s)
Lot
- Size: 1.26 Acres
- Features: Cul-De-Sac
Details
- Parcel number: 030580005000
- Special conditions: Trust
Construction
Type & style
- Home type: SingleFamily
- Architectural style: Tudor,See Remarks
- Property subtype: Single Family Residence
Materials
- Wood, Wood Siding
- Foundation: Concrete Perimeter
- Roof: Composition
Condition
- Year built: 1979
Utilities & green energy
- Sewer: Public Sewer
- Water: Meter on Site, Public
- Utilities for property: Electricity Connected, Natural Gas Connected, Sewer Connected & Paid, Sewer In & Connected
Community & HOA
Community
- Subdivision: Highland Estates
HOA
- Has HOA: No
Location
- Region: Santa Rosa
Financial & listing details
- Price per square foot: $429/sqft
- Tax assessed value: $419,021
- Date on market: 6/12/2026
- Electric utility on property: Yes
Estimated market value
$1,032,900
$981,000 - $1.08M
$4,654/mo
Price history
| Date | Event | Price |
|---|---|---|
| 8/21/2026 | Price change | $1,049,000-4.6%$429/sqft |
Source:  BAREIS #326051535 Report a problem BAREIS #326051535 Report a problem | ||
| 8/4/2026 | Listed for sale | $1,100,000$450/sqft |
Source: BAREIS #326051535 Report a problem | ||
| 7/30/2026 | Pending sale | $1,100,000$450/sqft |
Source: BAREIS #326051535 Report a problem | ||
| 7/10/2026 | Listed for sale | $1,100,000$450/sqft |
Source: BAREIS #326051535 Report a problem | ||
| 6/21/2026 | Pending sale | $1,100,000$450/sqft |
Source: BAREIS #326051535 Report a problem | ||
| 6/12/2026 | Listed for sale | $1,100,000$450/sqft |
Source: BAREIS #326051535 Report a problem | ||
Public tax history
| Year | Property taxes | Tax assessment |
|---|---|---|
| 2026 | -- | $419,021 +2% |
| 2025 | $4,909 +1.8% | $410,806 +2% |
| 2024 | $4,824 +3.9% | $402,752 +2% |
| 2023 | $4,645 +4.3% | $394,856 +2% |
| 2022 | $4,454 +2.1% | $387,115 +2% |
| 2021 | $4,363 +0.4% | $379,525 +1% |
| 2020 | $4,346 +1% | $375,635 +2% |
| 2019 | $4,304 +0.7% | $368,271 +2% |
| 2018 | $4,274 +1.9% | $361,051 +2% |
| 2017 | $4,194 +1.2% | $353,973 +2% |
| 2016 | $4,145 +3.1% | $347,033 +1.5% |
| 2015 | $4,021 +3.8% | $341,821 +2% |
| 2014 | $3,875 -99% | $335,126 +0.5% |
| 2013 | $377,196 | $333,612 +2% |
| 2012 | -- | $327,072 +2% |
| 2011 | -- | $320,660 +0.8% |
| 2010 | -- | $318,264 -0.2% |
| 2009 | -- | $319,021 +2% |
| 2008 | -- | $312,767 +2% |
| 2007 | -- | $306,635 +2% |
| 2006 | -- | $300,623 +2% |
| 2005 | -- | $294,729 +2% |
| 2004 | -- | $288,951 +1.9% |
| 2003 | -- | $283,648 +2% |
| 2002 | -- | $278,087 +2% |
| 2001 | -- | $272,635 +2% |
| 2000 | -- | $267,289 |
Find assessor info on the county website
Monthly payment
Est. payment
Payment breakdown
Explore the cost of this home by adjusting the details. Changes won't be saved.Climate risks
Neighborhood: 95409
Nearby schools
GreatSchools rating
- 10/10Austin Creek Elementary SchoolGrades: K-6Distance: 0.2 mi
- 5/10Rincon Valley Middle SchoolGrades: 7-8Distance: 2.4 mi
- 9/10Maria Carrillo High SchoolGrades: 9-12Distance: 1.8 mi
- $1,321,0004 bd3 ba2.9k sqft534 Bronwyn Glen Ct, Santa Rosa, CA 95409Off Market
- $1,353,3004 bd3 ba2.9k sqft1457 Great Heron Dr, Santa Rosa, CA 95409Off Market
- $1,326,9004 bd3 ba2.9k sqft1455 Great Heron Dr, Santa Rosa, CA 95409Off Market
- $1,612,4004 bd3 ba2.8k sqft526 Bronwyn Gln, Santa Rosa, CA 95409Off Market
- $932,1003 bd2 ba1.9k sqft1459 Great Heron Dr, Santa Rosa, CA 95409Off Market
- $1,302,9004 bd3 ba2.9k sqft1453 Great Heron Dr, Santa Rosa, CA 95409Off Market
- $1,229,1004 bd3 ba2.6k sqft522 Bronwyn Gln, Santa Rosa, CA 95409Off Market
- $1,162,2004 bd3 ba3.2k sqft1444 Twilight Pl, Santa Rosa, CA 95409Off Market
A local agent can set up tours, give advice and negotiate with sellers.
A local lender can help you make sure your offer is ready when you are.
Similar homes
- $1,230,0004 bd2 ba2.4k sqft5696 Evening Way, Santa Rosa, CA 95409For Sale
 MLS ID #326051096, Melissa Bastianon English, Coldwell Banker Realty. BAREIS
 - $975,0004 bd2 ba1.8k sqft5440 Shallows Place E, Santa Rosa, CA 95409For Sale
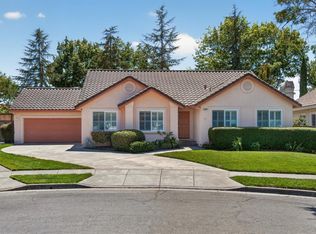 MLS ID #326067829, Victoria L Maxwell, Victoria Maxwell, Real Estate. BAREIS
 - $1,099,0003 bd3 ba2.3k sqft960 Wild Oak Drive, Santa Rosa, CA 95409For Sale
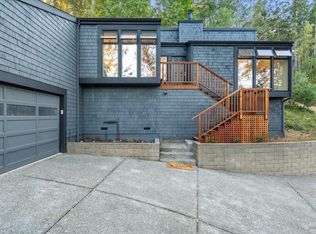 MLS ID #324080072, Nadine M Reyes, Aspira Realty. BAREIS
 - $975,0003 bd3 ba2.2k sqft3428 Castlerock Court, Santa Rosa, CA 95404For Sale
 MLS ID #326066123, Robby Dearth, W Real Estate. BAREIS
 - $1,160,0003 bd2 ba1.8k sqft8911 Oakmont Drive, Santa Rosa, CA 95409For SaleMLS ID #326061494, Lori L Johnson-Burmeyer, Coldwell Banker Realty. BAREIS
- $1,199,9504 bd3 ba2.4k sqft1711 North Street, Santa Rosa, CA 95404For SaleMLS ID #326043805, Cody S Gatton, RE/MAX Marketplace. BAREIS
- $1,149,0004 bd3 ba2.5k sqft4622 Summerhays Place, Santa Rosa, CA 95405For SaleMLS ID #326063302, Brianna Benz, Sterling California Properties. BAREIS
- $1,199,0003 bd4 ba2.8k sqft3769 Dafford Place, Santa Rosa, CA 95404For SaleMLS ID #326053392, Gary L Sumner, Coldwell Banker Realty. BAREIS
- $1,199,0004 bd3 ba3.2k sqft4727 Woodview Drive, Santa Rosa, CA 95405For SaleMLS ID #326018717, Randy Tallariti, Artisan Sotheby's Int'l Realty. BAREIS
- $1,000,0005 bd4 ba2.7k sqft2044 Hawthorne Court, Santa Rosa, CA 95404For SaleMLS ID #326064812, Florence Sheffer, Coldwell Banker Realty. BAREIS
- $749,0003 bd2 ba1.4k sqft6447 Mesa Oaks Court, Santa Rosa, CA 95409For SaleMLS ID #326060982, Dave Fahrner, Corcoran Icon Properties. BAREIS
- $875,0002 bd2 ba1.8k sqft426 Woodley Way, Santa Rosa, CA 95409For SaleMLS ID #326062339, Nancy Devoto, McBride Realty. BAREIS
- $850,0003 bd2 ba1.6k sqft165 Pope Court, Santa Rosa, CA 95405For SaleMLS ID #326062350, Erika Rendino, RE/MAX Marketplace. BAREIS
- $1,150,0003 bd3 ba2.1k sqft3746 Sawgrass Place, Santa Rosa, CA 95403For SaleMLS ID #326044478, Sandrine Daligault, Redfin. BAREIS
- $935,0003 bd3 ba2.3k sqft1605 Country Manor Drive, Santa Rosa, CA 95403For SaleMLS ID #326067676, Julio Caceres, Luxe Places International. BAREIS
- $1,100,0003 bd3 ba1.6k sqft2132 Green Hill Road, Sebastopol, CA 95472For SaleMLS ID #326068417, Mia R Yarbrough, eXp Realty of California, Inc. BAREIS
- $1,450,0003 bd3 ba2k sqft4329 Sonoma Mountain Road, Santa Rosa, CA 95404For SaleMLS ID #326057990, Nancy Azevedo, W Real Estate. BAREIS
- $1,298,0005 bd4 ba3.4k sqft178 Yulupa Circle, Santa Rosa, CA 95405For SaleMLS ID #326066285, Trish McCall, Coldwell Banker Realty. BAREIS
- $895,0004 bd3 ba2.1k sqft2322 So. Hampton Circle, Santa Rosa, CA 95401For SaleMLS ID #326044906, Karla M Fabbri-Kelly, Hills and Homes Real Estate. BAREIS
- $699,0004 bd2 ba1.4k sqft4541 Rinconada Drive, Santa Rosa, CA 95409For SaleMLS ID #326063965, Kate Almassi, Coldwell Banker Realty. BAREIS
Local buyer's agents are ready to help
