Skip main navigation
Active
  • $1,355,000

    1455 Great Heron Drive, Santa Rosa, CA 95409

    4beds
    2,965sqft
    : 
    Loading
    Get pre-qualified
    Single Family Residence
    Built in 1999
    0.35 Acres Lot
    $-- Zestimate®
    $457/sqft
    $-- HOA

    What's special

    Quality finishesThoughtful floor planExceptional lotPrivate deckNatural lightEngineered wood flooringCrown molding
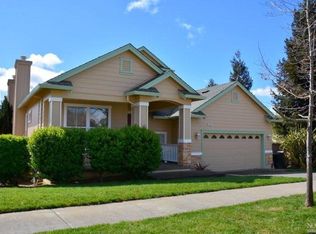
    Tucked into a wooded hillside in one of Santa Rosa's most sought-after neighborhoods, this updated 2,960 sq. ft. Craftsman-style home sits on one of the largest lots in the area and offers a rare combination of single-level convenience and true flexibility. The main level functions completely on its own for Buyers wanting single level living. The great room centers on a fireplace with generous windows that frame the outstanding views and fill the space with natural light. The adjacent dining area and a well-appointed kitchen with a center island, stainless appliances, and a sunny breakfast nook make for comfortable everyday living and easy entertaining. The primary suite anchors this floor, complete with a spa-style bath featuring a glass-enclosed shower, dual vanities, and a walk-in closet with built-in storage. Another bedroom on the main floor serves equally well as a home office with the laundry room and remaining living areas making daily life possible a single story. The lower level provides a ton of possibilities. Private and well separated from the main floor, it offers additional bedrooms, bathroom and a spacious family room ideal as a media room, recreation space, or family retreat. With a future addition of a small kitchenette, the level has the ability to operate independently, lending itself naturally to multi-generational living or extended guests. Its own private deck reinforces that sense of separation, and each level of the home enjoys dedicated outdoor space with outstanding views and western exposure for those wine country sunsets. The grounds are mature and thoughtfully terraced, with stone pathways winding through established landscaping but give you the massive side yards to build additional garden beds or other outbuildings. Beyond the side yards, the lot provides additional substantial usable space rarely found in this neighborhood, with room to add an ADU, a detached office, or a pool. Additional updates throughout the home include remodeled bathrooms, engineered wood flooring, crown molding, and custom window trim. The location is equally compelling, with a short drive to Annadel State Park and Austin Creek Elementary School less than two blocks from the front door. A thoughtful floor plan, quality finishes, and an exceptional lot combine in a setting that rarely becomes available.
    18 days
    |
    1,046
    |
    56
    |

    Zillow last checked:

    Listing updated:

    Listed by:

    Adam J Menconi DRE #01465886 707-396-2687,

    Coldwell Banker Realty 707-527-8567,

    Sarah Ramirez DRE #02190244 707-799-7274,

    Coldwell Banker Realty

    Source: BAREIS,MLS#: 326052614MLS LogoOriginating MLS: Sonoma

    Loading...

      Facts & features

      Interior

      Bedrooms & bathrooms
      • Bedrooms: 4
      • Bathrooms: 3
      • Full bathrooms: 3
      Primary bedroom
      • Level: Main
      Bedroom
      • Level: Lower,Main
      Bathroom
      • Level: Lower,Main
      Dining room
      • Level: Main
      Family room
      • Level: Main
      Kitchen
      • Level: Main
      Living room
      • Level: Main
      Heating
      • Central
      Cooling
      • Central Air
      Appliances
      • Included: Dryer, Washer
      Features
      • Basement: None
      • Number of fireplaces: 2
      • Fireplace features: Family Room, Living Room
      Interior area
      • Total structure area: 2,965
      • Total interior livable area: 2,965 sqft

      Property

      Parking
      • Total spaces: 4
      • Parking features: Attached
      • Attached garage spaces: 2
      Features
      • Levels: Two
      • Stories: 2
      Lot
      • Size: 0.35 Acres
      • Features: Landscape Misc
      Details
      • Parcel number: 153410018000
      • Special conditions: Offer As Is

      Construction

      Type & style
      • Home type: SingleFamily
      • Property subtype: Single Family Residence
      Condition
      • Year built: 1999

      Utilities & green energy

      • Sewer: Public Sewer
      • Water: Public
      • Utilities for property: Public

      Community & HOA

      HOA
      • Has HOA: No
      Location
      • Region: Santa Rosa

      Financial & listing details

      • Price per square foot: $457/sqft
      • Tax assessed value: $871,293
      • Annual tax amount: $10,176
      • Date on market: 6/23/2026

        Estimated market value

        Not available

        Estimated sales range

        Not available

        Not available

        Price history

        DateEventPrice
        6/23/2026Listed for sale$1,355,000+100.7%$457/sqft
        Source: BAREIS #326052614 Report a problem
        8/4/2009Sold$675,000+54.1%$228/sqft
        Source: Public Record Report a problem
        9/3/1999Sold$438,000$148/sqft
        Source: Public Record Report a problem

        Public tax history

        YearProperty taxesTax assessment
        2025$10,176 +1.5%$871,293 +2%
        2024$10,022 +3.9%$854,209 +2%
        2023$9,650 +4.3%$837,461 +2%
        2022$9,253 +2%$821,042 +2%
        2021$9,069 +0.4%$804,944 +1%
        2020$9,036 +0.9%$796,691 +2%
        2019$8,953 -9%$781,070 +2%
        2018$9,837 +0.6%$765,756 +2%
        2017$9,774 +0.8%$750,742 +2%
        2016$9,692 +2.8%$736,022 +1.5%
        2015$9,427 +3.5%$724,967 +2%
        2014$9,110 -98.8%$710,767 +19.2%
        2013$768,772 $596,500 -0.6%
        2012-- $600,000
        2011-- $600,000 -11.1%
        2010-- $675,000 +29.4%
        2009-- $521,822 +2%
        2008-- $511,591 +2%
        2007-- $501,560 +2%
        2006-- $491,727 +2%
        2005-- $482,086 +2%
        2004-- $472,634 +1.9%
        2003-- $463,959 +2%
        2002-- $454,862 +2%
        2001-- $445,944 +2%
        2000-- $437,200
        Find assessor info on the county website

        Monthly payment

        Est. payment

        Payment breakdown

        Explore the cost of this home by adjusting the details. Changes won't be saved.
        All calculations are estimates and provided by Zillow, Inc. for informational purposes only. Actual amounts may vary.
        HOA fees may include property taxes on listings classified as Co-Ops. Contact the listing agent and/or owner for fee details.
        Mortgage interest rates are dependent on a number of factors, including credit score, down payment, and repayment length. Interest rate data provided by Zillow Group Marketplace, Inc. as of 1/1/1970 from various mortgage lenders with which we have lead or other similar arrangements; the Estimated Payment is an average of those rates.
        See how much you could borrow to make a competitive offer.

        Climate risks

        Neighborhood: 95409

        Getting around

        13 / 100
        Car-Dependent
        18 / 100
        Minimal Transit
        14 / 100
        Somewhat Bikeable

        Nearby schools

        GreatSchools rating

        A local agent can set up tours, give advice and negotiate with sellers.

        A local lender can help you make sure your offer is ready when you are.

        Browse local experts

        Similar homes

            • Local buyer's agents are ready to help