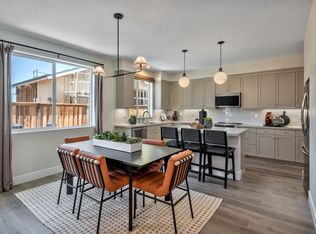
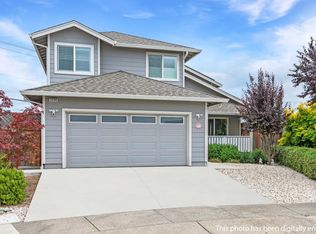
Price Improvement! Exceptional Larkfield Estates opportunity! This beautifully maintained 2019 single-story home offers the rare combination of newer construction, a generous .26-acre corner lot, no HOA and an impressive list of upgrades. Thoughtfully designed for comfortable everyday living and effortless entertaining. This 3-bedroom, 2.5-bath home shows as a model home, is truly move-in ready. Step inside to an inviting open-concept great room featuring soaring cathedral ceilings, waterproof luxury vinyl plank flooring, abundant natural light, a fireplace with gas-starter and French doors. The stunning kitchen is designed to impress with premium Monogram appliances, quartz countertops, subway tile backsplash, gas range, and a second built-in oven perfect for the home chef and entertaining guests. The spacious primary suite provides a peaceful retreat with French doors and an oversized walk-in closet. A well-appointed laundry room includes washer and dryer, utility sink, and generous cabinetry for added convenience. The flexible floor plan also offers potential for a 4th bedroom, home office, hobby space, or additional living area. The oversized 636 sq. ft. garage is a standout feature offering abundant room for multiple vehicles, storage, workspace, built-in cabinets and more. The expansive lot also adds valuable flexibility for recreational vehicles, boats or additional parking needs. Outdoor living is exceptional with a 451 sq. ft. covered backyard patio creating the perfect setting for morning coffee, al fresco dining, entertaining, or relaxing with family and friends. Professionally installed and maintained landscaping surrounds the home with automatic sprinklers servicing both front and back yards. Energy-conscious features include a radiant barrier in the attic and multiple attic vents while central heating and air conditioning provide year-round comfort. Additional highlights include tankless water heater, fire sprinklers and sewer connection. The exterior was freshly painted in 2026. The home and windows have just been professionally cleaned giving the next owner a truly polished, move-in-ready home. With its newer 2019 construction, oversized corner lot, no HOA, premium kitchen, flexible living space, expansive garage, and exceptional covered outdoor living area, this Larkfield Estates home offers a rare opportunity to enjoy space, quality, convenience and pride of ownership all in one property. ADU, Pool, 4th bedroom and RV parking Potential
Active
Price cut: $100K (9/24)
$1,199,000
99 Chelsea Drive, Santa Rosa, CA 95403
3beds
1,981sqft
Single Family Residence
Built in 2019
0.26 Acres Lot
$1,181,100 Zestimate®
$605/sqft
$-- HOA
What's special
Peaceful retreatStunning kitchenAbundant natural lightSpacious primary suiteInviting open-concept great roomExpansive lotOversized walk-in closet
- 23 days
- 990
- 39
Zillow last checked:
Listing updated:
Listed by:
Gena A Jacob DRE #01099030 707-888-3900,
CMA North Bay 707-544-0724
Source: BAREIS,MLS#: 326072989 Originating MLS: Sonoma
Originating MLS: SonomaFacts & features
Interior
Bedrooms & bathrooms
- Bedrooms: 3
- Bathrooms: 3
- Full bathrooms: 2
- 1/2 bathrooms: 1
Rooms
- Room types: Attic, Great Room, Kitchen, Laundry, Master Bathroom, Master Bedroom
Primary bedroom
- Features: Walk-In Closet(s)
- Level: Main
Bedroom
- Level: Main
Primary bathroom
- Features: Double Vanity, Low-Flow Toilet(s), Quartz, Shower Stall(s), Sunken Tub, Tile, Walk-In Closet(s), Window
Bathroom
- Features: Low-Flow Shower(s), Low-Flow Toilet(s), Quartz, Shower Stall(s), Tile
- Level: Main
Kitchen
- Features: Kitchen Island, Pantry Cabinet, Quartz Counter
- Level: Main
Living room
- Features: Cathedral/Vaulted, Great Room
- Level: Main
Heating
- Central
Cooling
- Central Air
Appliances
- Included: Built-In Gas Oven, Dishwasher, Disposal, Free-Standing Gas Range, Free-Standing Refrigerator, Gas Water Heater, Range Hood, Microwave, Plumbed For Ice Maker, Tankless Water Heater, Dryer, Washer
- Laundry: Cabinets, Gas Hook-Up, Inside Room, Sink
Features
- Cathedral Ceiling(s)
- Flooring: Carpet, Luxury Vinyl Plank, Tile
- Windows: Caulked/Sealed, Dual Pane Full, Window Coverings, Screens
- Basement: None
- Number of fireplaces: 1
- Fireplace features: Gas Starter, Living Room
Interior area
- Total structure area: 1,981
- Total interior livable area: 1,981 sqft
Property
Parking
- Total spaces: 4
- Parking features: 24'+ Deep Garage, Attached, Garage Door Opener, Garage Faces Front, Guest, RV Possible, Paved
- Attached garage spaces: 2
- Has uncovered spaces: Yes
Features
- Levels: One
- Stories: 1
- Patio & porch: Rear Porch, Patio, Front Porch
- Fencing: Back Yard,Full,Wood
Lot
- Size: 0.26 Acres
- Features: Auto Sprinkler F&R, Corner Lot, Landscaped, Landscape Front, Low Maintenance, Shape Regular
Details
- Parcel number: 058262029000
- Special conditions: Trust
Construction
Type & style
- Home type: SingleFamily
- Architectural style: Contemporary
- Property subtype: Single Family Residence
Materials
- Fiber Cement
- Foundation: Concrete Perimeter
- Roof: Composition
Condition
- Year built: 2019
Utilities & green energy
- Electric: 220 Volts in Kitchen, 220 Volts in Laundry
- Sewer: Public Sewer
- Water: Public
- Utilities for property: Cable Connected, Electricity Connected, Internet Available, Natural Gas Connected, Public, Sewer In & Connected
Community & HOA
Community
- Security: Carbon Monoxide Detector(s), Double Strapped Water Heater, Fire Alarm, Fire Suppression System
HOA
- Has HOA: No
Location
- Region: Santa Rosa
Financial & listing details
- Price per square foot: $605/sqft
- Tax assessed value: $176,525
- Date on market: 9/3/2026
- Electric utility on property: Yes
Estimated market value
$1,181,100
$1.12M - $1.24M
$5,001/mo
Price history
| Date | Event | Price |
|---|---|---|
| 9/24/2026 | Price change | $1,199,000-7.7%$605/sqft |
Source:  BAREIS #326072989 Report a problem BAREIS #326072989 Report a problem | ||
| 9/3/2026 | Listed for sale | $1,299,000$656/sqft |
Source: BAREIS #326072989 Report a problem | ||
Public tax history
| Year | Property taxes | Tax assessment |
|---|---|---|
| 2026 | -- | $176,525 +2% |
| 2025 | $3,626 +4.3% | $173,065 +2% |
| 2024 | $3,475 +4.1% | $169,673 +2% |
| 2023 | $3,337 +134.4% | $166,347 +649.7% |
| 2022 | $1,424 +7.3% | $22,188 +2% |
| 2021 | $1,326 +33.2% | $21,753 +1% |
| 2020 | $996 +0.5% | $21,530 +2% |
| 2019 | $990 +449.8% | $21,108 +2% |
| 2018 | $180 -62.6% | $20,695 -86.1% |
| 2017 | $481 -70.9% | $149,125 +2% |
| 2016 | $1,653 +3.3% | $146,202 +1.5% |
| 2015 | $1,600 +3.9% | $144,007 +2% |
| 2014 | $1,540 -99% | $141,187 +0.5% |
| 2013 | $153,770 | $140,550 +2% |
| 2012 | -- | $137,795 +2% |
| 2011 | -- | $135,094 +0.8% |
| 2010 | -- | $134,085 -0.2% |
| 2009 | -- | $134,405 +2% |
| 2008 | -- | $131,771 +2% |
| 2007 | -- | $129,188 +2% |
| 2006 | -- | $126,656 +2% |
| 2005 | -- | $124,173 +2% |
| 2004 | -- | $121,739 +1.9% |
| 2003 | -- | $119,505 +2% |
| 2002 | -- | $117,163 +2% |
| 2001 | -- | $114,867 +2% |
| 2000 | -- | $112,614 |
Find assessor info on the county website
Monthly payment
Est. payment
Payment breakdown
Explore the cost of this home by adjusting the details. Changes won't be saved.Climate risks
Neighborhood: Larkfield-Wikiup
Similar homes
- $1,175,0004 bd3 ba2.5k sqft1972 Fountainview Circle, Santa Rosa, CA 95403For Sale
 MLS ID #326074343, Kohl Hammond, Coldwell Banker Realty. BAREIS
 - $959,9903 bd4 ba2.4k sqft1567 Claritin Avenue, Santa Rosa, CA 95403New Construction
 BAREIS
 - $979,0005 bd4 ba2.2k sqft3690 Hillary Court, Santa Rosa, CA 95403For Sale
 MLS ID #326054718, Haven O'Halloran, Engel & Volkers Healdsburg. BAREIS
 - $795,0003 bd2 ba1.6k sqft1910 Camino Del Prado, Santa Rosa, CA 95403For Sale
 MLS ID #ML82060909, Tim Mattos. MLSListings Inc
