There's more to this one than the street lets on. Behind a quiet Castlerock Court address sits 2,249 square feet that lives a lot bigger than it looks: vaulted ceilings, an open great room, and a renovated kitchen with stainless appliances and shaker cabinetry. Both the primary and secondary baths are updated (2.5 total), and a large lower-level flex room gives you options - family room, media room, or home office, your call. Out back, a layered deck steps down to lawns, garden beds, and a large patio that open right onto a greenbelt and neighborhood park, a private, green setting you rarely find this close in. Recent updates include a newer roof and dual-pane vinyl windows. No HOA. Minutes to downtown Santa Rosa, the SMART train, and Highway 101, with major employers and three hospital systems all within about ten minutes.
Active
Price cut: $26K (9/2)
$949,000
3428 Castlerock Court, Santa Rosa, CA 95404
3beds
2,249sqft
Single Family Residence
Built in 1975
8,398 Square Feet Lot
$-- Zestimate®
$422/sqft
$-- HOA
What's special
Large lower-level flex roomGarden bedsNewer roofLarge patioPrivate green settingStainless appliancesRenovated kitchen
- 48 days
- 1,309
- 75
Likely to sell faster than
Zillow last checked:
Listing updated:
Listed by:
Robby Dearth DRE #02071880 707-548-8876,
W Real Estate 707-591-0570
Source: BAREIS,MLS#: 326066123 Originating MLS: Sonoma
Originating MLS: SonomaFacts & features
Interior
Bedrooms & bathrooms
- Bedrooms: 3
- Bathrooms: 3
- Full bathrooms: 2
- 1/2 bathrooms: 1
Rooms
- Room types: Bonus Room, Dining Room, Family Room, Kitchen, Living Room, Master Bathroom, Master Bedroom, Possible Guest
Primary bedroom
- Features: Closet, Ground Floor
- Level: Main
Bedroom
- Level: Main
Primary bathroom
- Features: Double Vanity, Shower Stall(s), Tile
Bathroom
- Features: Tub w/Shower Over
- Level: Main
Dining room
- Features: Formal Area
- Level: Main
Family room
- Level: Lower
Kitchen
- Features: Breakfast Area, Pantry Cabinet
- Level: Main
Living room
- Features: Cathedral/Vaulted, Deck Attached, Great Room, View
- Level: Main
Heating
- Central
Cooling
- Central Air
Appliances
- Included: Built-In Gas Oven, Disposal, Microwave, Dryer, Washer
- Laundry: Inside Area
Features
- Cathedral Ceiling(s)
- Flooring: Luxury Vinyl Plank, Tile
- Windows: Dual Pane Full
- Basement: None
- Number of fireplaces: 1
- Fireplace features: Wood Burning
Interior area
- Total structure area: 2,249
- Total interior livable area: 2,249 sqft
Video & virtual tour
Property
Parking
- Total spaces: 5
- Parking features: Attached, Garage Door Opener, Garage Faces Front, Inside Entrance
- Attached garage spaces: 2
Features
- Levels: Two
- Stories: 2
- Patio & porch: Deck, Patio
- Exterior features: Dog Run
- Fencing: Back Yard
- Has view: Yes
- View description: Garden/Greenbelt
Lot
- Size: 8,398 Square Feet
- Features: Court, Curb(s)/Gutter(s), Greenbelt, Landscaped, Landscape Front, Low Maintenance, Sidewalk/Curb/Gutter
Details
- Parcel number: 173250014000
- Special conditions: Offer As Is,Standard
Construction
Type & style
- Home type: SingleFamily
- Architectural style: Traditional
- Property subtype: Single Family Residence
Materials
- Foundation: Concrete Perimeter
- Roof: Composition
Condition
- Year built: 1975
Utilities & green energy
- Sewer: Public Sewer
- Water: Public
- Utilities for property: Cable Connected, Public, Underground Utilities
Community & HOA
HOA
- Has HOA: No
Location
- Region: Santa Rosa
Financial & listing details
- Price per square foot: $422/sqft
- Tax assessed value: $910,863
- Date on market: 8/3/2026
- Road surface type: Paved
Estimated market value
Not available
Estimated sales range
Not available
Not available
Price history
| Date | Event | Price |
|---|---|---|
| 9/2/2026 | Price change | $949,000-2.7%$422/sqft |
Source:  BAREIS #326066123 Report a problem BAREIS #326066123 Report a problem | ||
| 8/3/2026 | Listed for sale | $975,000+18.2%$434/sqft |
Source: BAREIS #326066123 Report a problem | ||
| 11/18/2020 | Sold | $825,000+4.6%$367/sqft |
Source: BAREIS #22025023 Report a problem | ||
| 10/21/2020 | Pending sale | $789,000$351/sqft |
Source: NextHome Wine Country Premier #22025023 Report a problem | ||
| 10/16/2020 | Listed for sale | $789,000+37.2%$351/sqft |
Source: NextHome Wine Country Premier #22025023 Report a problem | ||
| 12/2/2004 | Sold | $575,000+23.7%$256/sqft |
Source: Public Record Report a problem | ||
| 9/19/2002 | Sold | $465,000+53%$207/sqft |
Source: Public Record Report a problem | ||
| 4/29/1999 | Sold | $304,000$135/sqft |
Source: Public Record Report a problem | ||
Public tax history
| Year | Property taxes | Tax assessment |
|---|---|---|
| 2026 | -- | $910,863 +2% |
| 2025 | $10,218 +1.6% | $893,003 +2% |
| 2024 | $10,062 +1.5% | $875,495 +2% |
| 2023 | $9,916 +6.7% | $858,330 +2% |
| 2022 | $9,292 +1.2% | $841,500 +2% |
| 2021 | $9,180 +11.6% | $825,000 +12.6% |
| 2020 | $8,226 +0.5% | $732,859 +2% |
| 2019 | $8,184 +0.5% | $718,490 +2% |
| 2018 | $8,139 +1.8% | $704,403 +2% |
| 2017 | $7,994 +0.6% | $690,592 +2% |
| 2016 | $7,944 +3.1% | $677,052 +1.5% |
| 2015 | $7,704 +29.1% | $666,883 +23.7% |
| 2014 | $5,969 -98.8% | $539,000 +16.8% |
| 2013 | $514,234 | $461,500 |
| 2012 | -- | $461,500 -2.2% |
| 2011 | -- | $472,000 -10.9% |
| 2010 | -- | $530,000 +18.3% |
| 2009 | -- | $448,000 -15.9% |
| 2008 | -- | $532,500 -11% |
| 2007 | -- | $598,230 +2% |
| 2006 | -- | $586,500 +2% |
| 2005 | -- | $575,000 +21.4% |
| 2004 | -- | $473,695 +1.9% |
| 2003 | -- | $465,000 +44.1% |
| 2002 | -- | $322,606 +2% |
| 2001 | -- | $316,282 +2% |
| 2000 | -- | $310,080 |
Find assessor info on the county website
Monthly payment
Est. payment
Payment breakdown
Explore the cost of this home by adjusting the details. Changes won't be saved.Climate risks
Neighborhood: 95404
Nearby schools
Schools provided by the listing agent
- District: Santa Rosa Elementary
Source: BAREIS. This data may not be complete. We recommend contacting the local school district to confirm school assignments for this home.
Similar homes
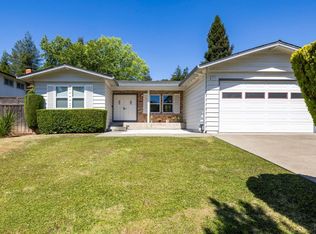
- $998,0004 bd5 ba2.1k sqft3348 Terra Linda Drive, Santa Rosa, CA 95404For Sale
 MLS ID #326042074, Sherry Shi, Keller Williams Realty. BAREIS
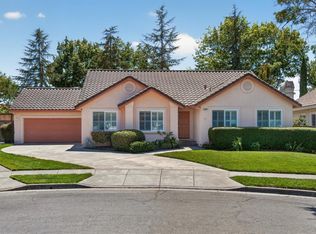
 - $1,000,0005 bd4 ba2.7k sqft2044 Hawthorne Court, Santa Rosa, CA 95404For Sale
 MLS ID #326064812, Florence Sheffer, Coldwell Banker Realty. BAREIS
 - $975,0003 bd2 ba1.5k sqft1916 Marian Lane, Santa Rosa, CA 95405For Sale
 MLS ID #326056452, Nicole Manville, W Real Estate. BAREIS
 - $949,0004 bd2 ba1.8k sqft5440 Shallows Place E, Santa Rosa, CA 95409For Sale
 MLS ID #326067829, Victoria L Maxwell, Victoria Maxwell, Real Estate. BAREIS
Local buyer's agents are ready to help
