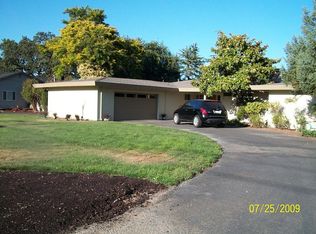
Captivating Street Appeal With This Single Level Ranch Style Home Situated On Approx 1/3 of an Acre With Beautiful Manicured Front and Back Landscaping W/Mature Trees,This Spacious 4-Bedroom, 3-Bath Residence which includes a Private Studio/ADU with a Kitchenette and Remodeled Full Bath - Ideal For Guests, Extended Family, a Home Office, or Potential Rental Opportunities. The Inviting Step-Down Living Room Showcases a Dramatic Floor-To-Ceiling Rock Fireplace with a Raised Hearth and Flows Seamlessly into the Formal Dining Room Featuring Rich Cherry Hardwood Floors. The Separate Family Room Is Equally Impressive With Open-Beam Cathedral Wood Ceiling, Custom Plantation Shutters, Cherry Hardwood Floors, A Built In Dry Bar, Ceiling Fan, And A Handsome Floor To Ceiling Brick Gas FP with Wood Mantel And A Raised Hearth. The Room Is Accented With Custom Wood Floor and Window Trims. The Beautiful Remodeled Kitchen Is Designed For Both Everyday Living And Entertaining, Offering Granite Slab Countertops, Stainless Steel Appliances with Wolf Induction Cooktop, Travertine Tile Flooring, And Abundant Cabinetry. Also Private Master Suite & Bath. Step Outside To Your Own Private Backyard Retreat Featuring Expansive Stained Concrete Patios, A Covered Entertaining Area, An Additional Open Patio, Lush Lawns, And Mature Trees and Landscaping That Creates A Peaceful Park-Like Setting. A Rare Opportunity To Own A Thoughtfully Updated Ranch Home Offering Generous Living Space, Timeless Character, and Exceptional Indoor-Outdoor Living. Big Oversized 2 Car Garage - Central Vacuum System - Alarm System - Generac Standby Generator For Power Outages - Clear Pest Report - A Stones Throw From The Santa Rosa Golf & Country Club.
Active
Price cut: $51K (9/8)
$1,149,000
373 Piezzi Road, Santa Rosa, CA 95401
4beds
2,206sqft
Single Family Residence
Built in 1961
0.34 Acres Lot
$1,135,700 Zestimate®
$521/sqft
$-- HOA
What's special
Captivating street appealLush lawnsTravertine tile flooringCovered entertaining areaGranite slab countertopsCeiling fanGenerous living space
- 72 days
- 1,249
- 45
Likely to sell faster than
Zillow last checked:
Listing updated:
Listed by:
Jeff/Teresa A Henderson DRE #00615204,
Real Estate eBroker Inc 760-722-3222
Source: BAREIS,MLS#: 326056592 Originating MLS: Marin County
Originating MLS: Marin CountyFacts & features
Interior
Bedrooms & bathrooms
- Bedrooms: 4
- Bathrooms: 3
- Full bathrooms: 3
Rooms
- Room types: Dining Room, Family Room, Kitchen, Laundry, Living Room, Master Bathroom, Master Bedroom, Studio
Primary bedroom
- Features: Ground Floor
- Level: Main
Bedroom
- Level: Main
Primary bathroom
- Features: Double Vanity, Low-Flow Toilet(s), Shower Stall(s), Tile
Bathroom
- Features: Shower Stall(s), Tile, Window
- Level: Main
Dining room
- Features: Formal Area
- Level: Main
Family room
- Features: Cathedral/Vaulted, Open Beam Ceiling
- Level: Main
Kitchen
- Features: Granite Counters
- Level: Main
Living room
- Features: Sunken
- Level: Main
Heating
- Central, Heat Pump, Natural Gas
Cooling
- Ceiling Fan(s), Central Air, Heat Pump
Appliances
- Included: Dishwasher, Disposal, Electric Cooktop, Gas Water Heater, Range Hood, Dryer, Washer
- Laundry: Cabinets, Inside Room
Features
- Flooring: Carpet, Tile, Wood
- Windows: Dual Pane Full, Screens
- Basement: None
- Number of fireplaces: 2
- Fireplace features: Brick, Family Room, Living Room, Stone, Wood Burning
Interior area
- Total structure area: 2,206
- Total interior livable area: 2,206 sqft
Property
Parking
- Total spaces: 6
- Parking features: Attached, Garage Door Opener, Garage Faces Front, Level, Paved
- Attached garage spaces: 2
- Uncovered spaces: 4
Features
- Levels: One
- Stories: 1
- Patio & porch: Patio
- Fencing: Fenced,Wood
Lot
- Size: 0.34 Acres
- Features: Landscaped, Landscape Front
Details
- Additional structures: ADU Bedrooms: 1, ADU Full Bathrooms: 1, ADU Type: 2nd Unit Attached
- Parcel number: 130383015000
- Special conditions: Offer As Is,Trust
Construction
Type & style
- Home type: SingleFamily
- Architectural style: Ranch
- Property subtype: Single Family Residence
- Attached to another structure: Yes
Materials
- Brick, Lap Siding, Wood Siding
- Foundation: Concrete Perimeter, Pillar/Post/Pier
- Roof: Composition
Condition
- Year built: 1961
Utilities & green energy
- Sewer: Public Sewer
- Water: Shared Well
- Utilities for property: Electricity Connected, Internet Available, Natural Gas Connected, Public, Sewer In & Connected
Community & HOA
Community
- Security: Carbon Monoxide Detector(s), Double Strapped Water Heater, Smoke Detector(s)
HOA
- Has HOA: No
Location
- Region: Santa Rosa
Financial & listing details
- Price per square foot: $521/sqft
- Tax assessed value: $969,000
- Date on market: 7/4/2026
- Electric utility on property: Yes
Estimated market value
$1,135,700
$1.08M - $1.19M
$4,387/mo
Price history
| Date | Event | Price |
|---|---|---|
| 9/8/2026 | Price change | $1,149,000-4.2%$521/sqft |
Source:  BAREIS #326056592 Report a problem BAREIS #326056592 Report a problem | ||
| 8/9/2026 | Price change | $1,199,950-7.7%$544/sqft |
Source: BAREIS #326056592 Report a problem | ||
| 7/4/2026 | Listed for sale | $1,299,950$589/sqft |
Source: BAREIS #326056592 Report a problem | ||
Public tax history
| Year | Property taxes | Tax assessment |
|---|---|---|
| 2026 | -- | $969,000 +659.2% |
| 2025 | $1,783 +1.5% | $127,629 +2% |
| 2024 | $1,757 +1.7% | $125,128 +2% |
| 2023 | $1,728 +1.8% | $122,676 +2% |
| 2022 | $1,698 +1% | $120,271 +2% |
| 2021 | $1,681 -2.6% | $117,914 +1% |
| 2020 | $1,726 +4% | $116,706 +2% |
| 2019 | $1,660 +15% | $114,418 +2% |
| 2018 | $1,443 +3.9% | $112,175 +2% |
| 2017 | $1,390 +2.4% | $109,976 +2% |
| 2016 | $1,358 +1.4% | $107,821 +1.5% |
| 2015 | $1,338 +4% | $106,203 +2% |
| 2014 | $1,287 -99% | $104,124 +0.5% |
| 2013 | $128,302 | $103,655 +2% |
| 2012 | -- | $101,623 +2% |
| 2011 | -- | $99,631 +0.8% |
| 2010 | -- | $98,887 -0.2% |
| 2009 | -- | $99,123 +2% |
| 2008 | -- | $97,180 +2% |
| 2007 | -- | $95,276 +2% |
| 2006 | -- | $93,409 +2% |
| 2005 | -- | $91,578 +2% |
| 2004 | -- | $89,784 +1.9% |
| 2003 | -- | $88,137 +2% |
| 2002 | -- | $86,410 +2% |
| 2001 | -- | $84,717 +2% |
| 2000 | -- | $83,056 |
Find assessor info on the county website
Monthly payment
Est. payment
Payment breakdown
Explore the cost of this home by adjusting the details. Changes won't be saved.Climate risks
Neighborhood: 95401
Similar homes
- $979,5004 bd2 ba2.1k sqft2604 Rancho Cabeza Drive, Santa Rosa, CA 95404For Sale
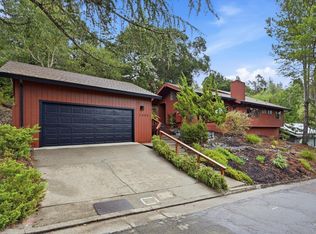 MLS ID #326075783, Trish McLean, Corcoran Icon Properties. BAREIS
 - $1,299,0004 bd3 ba2.2k sqft8061 Elphick Road, Sebastopol, CA 95472For Sale
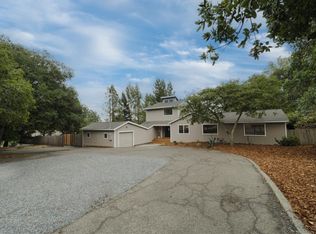 MLS ID #326075657, Elida Franco, eXp Realty of California, Inc. BAREIS
 - $1,250,0004 bd3 ba2.9k sqft4742 Livingstone Place, Santa Rosa, CA 95405For Sale
 MLS ID #326076824, Judy Chen, Keller Williams Realty. BAREIS
 - $1,175,0004 bd3 ba2.5k sqft1972 Fountainview Circle, Santa Rosa, CA 95403For Sale
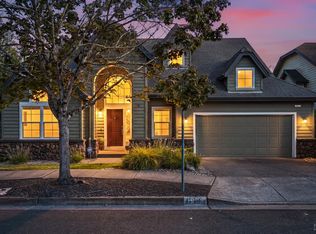 MLS ID #326074343, Kohl Hammond, Coldwell Banker Realty. BAREIS
Local buyer's agents are ready to help
