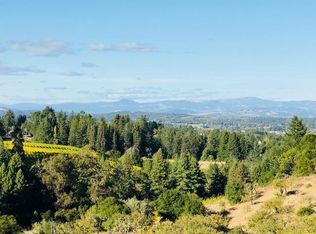
Welcome to quintessential West County living, where privacy, sunshine and panoramic scenery create an incredible Sebastopol setting. This one-story residence is thoughtfully positioned to take full advantage of the surrounding countryside, with expansive glass doors connecting the home to an impressive outdoor entertaining area. Major improvements include a new Gree heat pump with upgraded ductwork, an all-electric setup with no natural gas, electric water heater, copper wiring, 220V dryer connection, and solar-ready infrastructure. Fresh interior and exterior paint and new luxury vinyl plank flooring give the home a clean, updated feel, while the kitchen features tile countertops, a glass electric cooktop and oven. A classic masonry fireplace with a new wood-burning insert adds warmth and character to the main living space. The home offers four bathrooms, including an updated primary bath with dual sinks and a tiled, zero-threshold shower. Large windows and an easy indoor-outdoor flow complement the home's mid-century design and relaxed West County setting. Outside, the property is designed for both entertaining and everyday enjoyment with a swimming pool, new concrete pool decking and breezeway, expansive composite decking, a covered paver patio, carport, and low-maintenance gravel landscaping. The sloped parcel provides separation between outdoor spaces while taking advantage of the property's open setting. The home is served by a private well, tested in April 2025 and a 1,200-gallon septic system that was pumped and load-tested in April 2025, with the drain field reported in good condition. Abundant interior storage beneath the residence provides plenty of room for seasonal items, outdoor equipment, and additional belongings.
Active
$1,299,000
10505 Cherry Ridge Road, Sebastopol, CA 95472
3beds
2,284sqft
Single Family Residence
Built in 1959
1 Acres Lot
$1,332,600 Zestimate®
$569/sqft
$-- HOA
What's special
Swimming poolLarge windowsPanoramic sceneryTiled zero-threshold showerEasy indoor-outdoor flowFour bathroomsCovered paver patio
- 17 days
- 2,574
- 176
Likely to sell faster than
Zillow last checked:
Listing updated:
Listed by:
Craig Goldstein DRE #01803182 707-870-9552,
Tombe Realty 707-823-6475
Source: BAREIS,MLS#: 326084400 Originating MLS: Sonoma
Facts & features
Interior
Bedrooms & bathrooms
- Bedrooms: 3
- Bathrooms: 4
- Full bathrooms: 3
- 1/2 bathrooms: 1
Rooms
- Room types: Dining Room, Kitchen, Living Room
Primary bedroom
- Level: Main
Bedroom
- Level: Main
Bathroom
- Level: Main
Dining room
- Level: Main
Kitchen
- Level: Main
Living room
- Features: Deck Attached, View
- Level: Main
Heating
- Central, Electric, Fireplace(s), Heat Pump
Cooling
- Central Air
Appliances
- Included: Dishwasher, Electric Water Heater, Free-Standing Electric Oven, Free-Standing Electric Range, Free-Standing Refrigerator, Range Hood, Dryer, Washer
- Laundry: Electric
Features
- Flooring: Tile, Vinyl
- Basement: None
- Number of fireplaces: 2
- Fireplace features: Brick, Wood Burning Stove
Interior area
- Total structure area: 2,284
- Total interior livable area: 2,284 sqft
Property
Parking
- Total spaces: 8
- Parking features: Covered
- Carport spaces: 2
Features
- Levels: One
- Stories: 1
- Pool features: Above Ground, In Ground, Gunite
Lot
- Size: 1 Acres
- Features: See Remarks
Details
- Parcel number: 061220009000
- Special conditions: Standard
Construction
Type & style
- Home type: SingleFamily
- Property subtype: Single Family Residence
Materials
- Wood Siding
- Roof: Composition
Condition
- Year built: 1959
Utilities & green energy
- Sewer: Septic Tank
- Water: Well
- Utilities for property: Electricity Connected
Community & HOA
HOA
- Has HOA: No
Location
- Region: Sebastopol
Financial & listing details
- Price per square foot: $569/sqft
- Tax assessed value: $934,348
- Date on market: 10/14/2026
- Electric utility on property: Yes
Estimated market value
$1,332,600
$1.27M - $1.40M
$6,228/mo
Price history
| Date | Event | Price |
|---|---|---|
| 10/15/2026 | Listed for sale | $1,299,000-6.9%$569/sqft |
Source:  BAREIS #326084400 Report a problem | ||
| 9/8/2025 | Listing removed | $5,000$2/sqft |
Source: Zillow Rentals Report a problem | ||
| 9/4/2025 | Listed for rent | $5,000$2/sqft |
Source: Zillow Rentals Report a problem | ||
| 8/30/2025 | Listing removed | $1,395,000$611/sqft |
Source: BAREIS #325046379 Report a problem | ||
| 6/17/2025 | Price change | $1,395,000-6.7%$611/sqft |
Source: BAREIS #325046379 Report a problem | ||
| 6/3/2025 | Price change | $1,495,000-6.3%$655/sqft |
Source: BAREIS #325046379 Report a problem | ||
| 5/20/2025 | Listed for sale | $1,595,000+81.3%$698/sqft |
Source: BAREIS #325046379 Report a problem | ||
| 5/11/2009 | Listing removed | $880,000$385/sqft |
Source: Prudential Real Estate #20910526 Report a problem | ||
| 5/3/2009 | Price change | $880,000-3.3%$385/sqft |
Source: Prudential Real Estate #20910526 Report a problem | ||
| 4/26/2009 | Price change | $910,000-2.5%$398/sqft |
Source: Prudential Real Estate #20910526 Report a problem | ||
| 4/19/2009 | Listed for sale | $933,000+66.6%$408/sqft |
Source: Prudential Real Estate #20910526 Report a problem | ||
| 7/30/2003 | Sold | $560,000$245/sqft |
Source: Public Record Report a problem | ||
Public tax history
| Year | Property taxes | Tax assessment |
|---|---|---|
| 2026 | -- | $934,348 +2% |
| 2025 | $10,932 +2.1% | $916,028 +2% |
| 2024 | $10,712 +2.9% | $898,067 +2% |
| 2023 | $10,414 +0.6% | $880,459 +2% |
| 2022 | $10,351 +0.5% | $863,196 +2% |
| 2021 | $10,304 +2.6% | $846,271 +1% |
| 2020 | $10,046 +4.4% | $837,595 +2% |
| 2019 | $9,623 +1.6% | $821,172 +2% |
| 2018 | $9,475 +4.5% | $805,072 +2% |
| 2017 | $9,064 +2% | $789,287 +2% |
| 2016 | $8,889 +3.3% | $773,812 +6% |
| 2015 | $8,604 +4.2% | $730,000 |
| 2014 | $8,260 -99% | $730,000 +2.1% |
| 2013 | $810,760 | $715,000 -2% |
| 2012 | -- | $729,300 +0.6% |
| 2011 | -- | $725,000 +11.5% |
| 2010 | -- | $650,000 +5% |
| 2009 | -- | $619,000 -13.3% |
| 2008 | -- | $714,000 +2% |
| 2007 | -- | $700,000 +17.9% |
| 2006 | -- | $593,518 +2% |
| 2005 | -- | $581,881 +2% |
| 2004 | -- | $570,472 +432.4% |
| 2003 | -- | $107,141 +2% |
| 2002 | -- | $105,041 +2% |
| 2001 | -- | $102,982 +2% |
| 2000 | -- | $100,963 |
Find assessor info on the county website
Monthly payment
Est. payment
Payment breakdown
Explore the cost of this home by adjusting the details. Changes won't be saved.Climate risks
Neighborhood: 95472
Nearby schools
Schools provided by the listing agent
- District: Sebastopol Union
Source: BAREIS. This data may not be complete. We recommend contacting the local school district to confirm school assignments for this home.
- $1,243,5003 bd2 ba2.3k sqft10525 Cherry Ridge Rd, Sebastopol, CA 95472Off Market
- $1,376,7004 bd4 ba3.5k sqft10457 Cherry Ridge Rd, Sebastopol, CA 95472Off Market
- $891,5002 bd2 ba1.3k sqft10606 Cherry Ridge Rd, Sebastopol, CA 95472Off Market
- $1,035,8002 bd2 ba1.2k sqft10535 Cherry Ridge Rd, Sebastopol, CA 95472Off Market
Similar homes
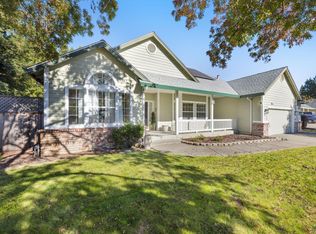
- $1,249,0004 bd2 ba1.8k sqft4041 Haven Court, Sebastopol, CA 95472For Sale
 MLS ID #326087969, Laura deRutte, RE/MAX Marketplace. BAREIS
- $1,265,0004 bd3 ba2.2k sqft8061 Elphick Road, Sebastopol, CA 95472For Sale
 MLS ID #326075657, Elida Franco, eXp Realty of California, Inc. BAREIS
- $1,075,0003 bd3 ba1.6k sqft2132 Green Hill Road, Sebastopol, CA 95472For Sale
 MLS ID #326068417, Mia R Yarbrough, eXp Realty of California, Inc. BAREIS
- $1,297,5003 bd2 ba1.5k sqft2455 Bloomfield Road, Sebastopol, CA 95472For Sale
 MLS ID #326066923, Lolli Evenich, Century 21 Epic. BAREIS
