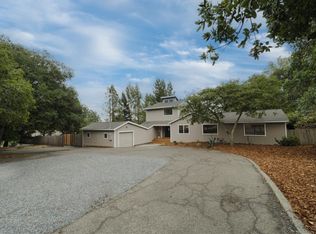
Nestled among the rolling hills of Sebastopol, this beautifully remodeled single-level home offers 1,588+/- square feet of thoughtfully updated living space with three bedrooms, two bathrooms, and more than two private acres of breathtaking countryside. Lovingly built and cared for by one family since 1974, this home has been the setting for generations of laughter, traditions, and unforgettable moments. From afternoons spent playing checkers on the custom checkerboard poured into the patio, to gathering apples from the orchard to make homemade apple cider, every corner of this property tells a story. Natural light pours through expansive windows, framing picture perfect views of vineyards, majestic trees, and gently rolling hills that stretch to the horizon. Whether you're sipping your morning coffee on the deck as the countryside awakens or ending the day with a spectacular Sebastopol sunset, every season paints a new masterpiece. Outside, apple and pear trees, open space, and fertile ground invite endless possibilities. Create the garden you've always dreamed of, start a hobby farm, or simply enjoy the peace, privacy, and beauty that surrounds you. This is more than a home it's a place where memories have been made for over 50 years, and where the next chapter is ready to begin. Come experience the warmth and timeless beauty of this extraordinary Sebastopol property.
Active
Price cut: $100K (9/11)
$1,397,500
2455 Bloomfield Road, Sebastopol, CA 95472
3beds
1,588sqft
Single Family Residence
Built in 1974
2.22 Acres Lot
$-- Zestimate®
$880/sqft
$-- HOA
What's special
Beautifully remodeled single-level homeApple and pear treesTwo bathroomsThree bedrooms
- 36 days
- 1,487
- 84
Zillow last checked:
Listing updated:
Listed by:
Lolli Evenich DRE #02008906 707-753-0587,
Century 21 Epic 707-769-9000
Source: BAREIS,MLS#: 326066923 Originating MLS: Sonoma
Originating MLS: SonomaFacts & features
Interior
Bedrooms & bathrooms
- Bedrooms: 3
- Bathrooms: 2
- Full bathrooms: 2
Rooms
- Room types: Kitchen, Laundry, Living Room, Master Bathroom, Master Bedroom
Primary bedroom
- Features: Outside Access, Walk-In Closet(s)
- Level: Main
Bedroom
- Level: Main
Bathroom
- Level: Main
Family room
- Features: View
Kitchen
- Features: Kitchen Island, Space in Kitchen
- Level: Main
Living room
- Features: Deck Attached, View
- Level: Main
Heating
- Baseboard
Cooling
- None
Appliances
- Included: Dishwasher, Electric Cooktop, Free-Standing Refrigerator, Microwave
- Laundry: Hookups Only
Features
- Flooring: Carpet, Laminate, Tile
- Basement: None
- Has fireplace: No
Interior area
- Total structure area: 1,588
- Total interior livable area: 1,588 sqft
Property
Parking
- Total spaces: 7
- Parking features: Detached, Shared Driveway
- Garage spaces: 2
- Has uncovered spaces: Yes
Features
- Levels: One
- Stories: 1
- Patio & porch: Deck, Patio
- Fencing: Wire,Wood
- Has view: Yes
- View description: Hills, Orchard, Pasture, Vineyard
Lot
- Size: 2.22 Acres
- Features: Private
Details
- Parcel number: 025030052000
- Special conditions: Offer As Is
Construction
Type & style
- Home type: SingleFamily
- Architectural style: Ranch
- Property subtype: Single Family Residence
Condition
- Year built: 1974
Utilities & green energy
- Sewer: Septic Tank
- Water: Well
- Utilities for property: Public
Community & HOA
Community
- Security: Carbon Monoxide Detector(s), Smoke Detector(s)
HOA
- Has HOA: No
Location
- Region: Sebastopol
Financial & listing details
- Price per square foot: $880/sqft
- Tax assessed value: $155,687
- Date on market: 8/10/2026
Estimated market value
Not available
Estimated sales range
Not available
Not available
Price history
| Date | Event | Price |
|---|---|---|
| 9/11/2026 | Price change | $1,397,500-6.7%$880/sqft |
Source:  BAREIS #326066923 Report a problem BAREIS #326066923 Report a problem | ||
| 8/10/2026 | Listed for sale | $1,497,500$943/sqft |
Source: BAREIS #326066923 Report a problem | ||
Public tax history
| Year | Property taxes | Tax assessment |
|---|---|---|
| 2026 | -- | $155,687 +2% |
| 2025 | $2,073 +0% | $152,635 +2% |
| 2024 | $2,073 +2.3% | $149,643 +2% |
| 2023 | $2,027 +1.7% | $146,710 +2% |
| 2022 | $1,993 +1.2% | $143,834 +2% |
| 2021 | $1,970 -2.5% | $141,014 +1% |
| 2020 | $2,021 +15% | $139,569 +2% |
| 2019 | $1,757 +1.5% | $136,833 +2% |
| 2018 | $1,731 +4% | $134,151 +2% |
| 2017 | $1,664 +2.1% | $131,521 +2% |
| 2016 | $1,629 +3% | $128,944 +1.5% |
| 2015 | $1,582 +1.8% | $127,008 +2% |
| 2014 | $1,554 -99% | $124,521 +0.5% |
| 2013 | $155,108 | $123,960 +2% |
| 2012 | -- | $121,531 +2% |
| 2011 | -- | $119,149 +0.8% |
| 2010 | -- | $118,259 -0.2% |
| 2009 | -- | $118,541 +2% |
| 2008 | -- | $116,218 +2% |
| 2007 | -- | $113,941 +2% |
| 2006 | -- | $111,708 +2% |
| 2005 | -- | $109,519 +2% |
| 2004 | -- | $107,373 +1.9% |
| 2003 | -- | $105,403 +2% |
| 2002 | -- | $103,337 +2% |
| 2001 | -- | $101,311 +2% |
| 2000 | -- | $99,324 |
Find assessor info on the county website
Monthly payment
Est. payment
Payment breakdown
Explore the cost of this home by adjusting the details. Changes won't be saved.Climate risks
Neighborhood: 95472
- $1,654,2003 bd2 ba2.2k sqft2495 Bloomfield Rd, Sebastopol, CA 95472Off Market
- $644,9003 bd2 ba1.5k sqft7096 Murray Acre Ln, Sebastopol, CA 95472Off Market
- $1,490,5004 bd2 ba2.2k sqft2405 Bloomfield Rd, Sebastopol, CA 95472Off Market
- $1,048,8003 bd2 ba1.6k sqft7054 Murray Acre Ln, Sebastopol, CA 95472Off Market
Similar homes
- $1,299,0004 bd3 ba2.2k sqft8061 Elphick Road, Sebastopol, CA 95472For Sale
 MLS ID #326075657, Elida Franco, eXp Realty of California, Inc. BAREIS
 - $1,090,0003 bd2 ba1.5k sqft6304 Caraway Court, Sebastopol, CA 95472For Sale
 MLS ID #326055364, Sonia Quintero, Vanguard Properties. BAREIS
 - $1,295,0004 bd2 ba1.6k sqft7960 Bella Vista Drive, Sebastopol, CA 95472For Sale
 MLS ID #326046734, Peter Colbert, Compass. BAREIS
 - $1,249,0003 bd3 ba1.8k sqft1459 Jahn Drive, Santa Rosa, CA 95401For Sale
 MLS ID #326074182, Karen Grotte, Coldwell Banker Realty. BAREIS
Local buyer's agents are ready to help
