
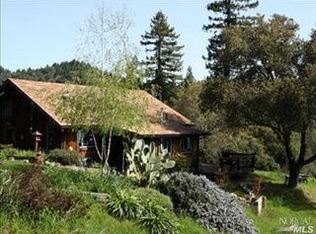
Imagine yourself warm and welcome in your private redwood valley, secluded but not isolated. Situated behind a private gated entry this 4.4 acre property is so private yet only 2 miles to town, stores and fabulous restaurants. Backing up to Armstrong Woods Park you are surrounded by redwood trees, beautiful nature and great night skies unimpaired by street lights. All this and more is yours at Forgotten Valley. Built by a contractor as his own home this property has never been on the market before. This unique home is designed for entertaining. Energy flows from the custom cook's kitchen out to a gorgeous living room with lofted ceilings and a wall of glass to let the light in, and out to a year round covered deck overlooking your private meadow and all the views beyond. The flow is uninterrupted as you pass into the Great room with dining and a cozy wood stove for those rainy winter evenings. A rare combination of country living and luxury. The well water is some of the best tasting in the County and is abundant for all your gardening needs. Owned Solar Panels give you power to cover most electric costs. Maple floors, Fir doors, forced air furnace to warm you and a Haiku fan to keep you cool. Private back deck and pool to play in. This home was designed to give all the occupants plenty of space for work and play. Extra large bedrooms (2 with lofts), 2 offices- one with a library. Covered parking area plus shop and tons of uncovered parking makes for easy entertaining. Steel roof, fire prevention sprinkler and too many more special features to list. This property is a 4.4 acre property with craftsman home plus a interest in 58 acre scenic easement so your privacy is guaranteed forever!
Active
Price cut: $103K (8/31)
$1,247,000
17340 Watson Road, Guerneville, CA 95446
3beds
2,200sqft
Single Family Residence
Built in 1983
4.42 Acres Lot
$1,225,400 Zestimate®
$567/sqft
$42/mo HOA
What's special
Surrounded by redwood treesTons of uncovered parkingMaple floorsSteel roofCozy wood stovePool to play inGreat room with dining
- 52 days
- 1,138
- 73
Zillow last checked:
Listing updated:
Listed by:
Brendan Martin DRE #01722095 707-548-2397,
Keller Williams Realty 707-708-8157
Source: BAREIS,MLS#: 326066966 Originating MLS: Sonoma
Originating MLS: SonomaFacts & features
Interior
Bedrooms & bathrooms
- Bedrooms: 3
- Bathrooms: 3
- Full bathrooms: 3
Rooms
- Room types: Kitchen, Laundry, Living Room, Loft, Master Bathroom, Master Bedroom, Office, Workshop
Primary bedroom
- Features: Closet
- Level: Upper
Bedroom
- Level: Upper
Bathroom
- Features: Closet, Quartz, Tub w/Shower Over
- Level: Main,Upper
Dining room
- Features: Dining/Living Combo
- Level: Main
Family room
- Level: Main
Kitchen
- Features: Other Counter
- Level: Main
Living room
- Features: Cathedral/Vaulted, Deck Attached, View
- Level: Main
Heating
- Central, Electric, Wall Furnace
Cooling
- Ceiling Fan(s)
Appliances
- Included: Dishwasher, Free-Standing Gas Range, Free-Standing Refrigerator, Range Hood, Ice Maker, Microwave, Plumbed For Ice Maker, Dryer, Washer
Features
- Cathedral Ceiling(s), Storage
- Flooring: Wood
- Windows: Dual Pane Full
- Basement: Partial
- Number of fireplaces: 1
- Fireplace features: Free Standing, Living Room, Metal, Wood Burning
Interior area
- Total structure area: 2,200
- Total interior livable area: 2,200 sqft
Property
Parking
- Total spaces: 10
- Parking features: Covered, Workshop in Garage, Gravel
- Has garage: Yes
Features
- Levels: Two
- Stories: 2
- Patio & porch: Covered, Front Porch, Deck
- Exterior features: Dog Run
- Pool features: Above Ground, Fenced
- Has view: Yes
- View description: Ridge, Valley
Lot
- Size: 4.42 Acres
- Features: Garden, Private, Secluded
Details
- Additional structures: Shed(s)
- Parcel number: 069160037000
- Special conditions: Offer As Is
Construction
Type & style
- Home type: SingleFamily
- Architectural style: Contemporary
- Property subtype: Single Family Residence
Materials
- Ceiling Insulation, Concrete, Wall Insulation, Wood Siding
- Foundation: Concrete Perimeter
- Roof: Metal
Condition
- Year built: 1983
Utilities & green energy
- Electric: 220 Volts in Laundry
- Gas: Propane Tank Leased
- Sewer: Septic Tank
- Water: Shared Well
- Utilities for property: Internet Available, Propane Tank Leased
Green energy
- Energy generation: Solar
Community & HOA
Community
- Features: Gated
- Security: Carbon Monoxide Detector(s), Security Gate, Smoke Detector(s)
HOA
- Has HOA: Yes
- Amenities included: Other, See Remarks
- Services included: See Remarks
- HOA fee: $500 annually
- HOA name: Forgotten Valley
- HOA phone: 707-696-6674
Location
- Region: Guerneville
Financial & listing details
- Price per square foot: $567/sqft
- Tax assessed value: $96,562
- Date on market: 8/5/2026
Estimated market value
$1,225,400
$1.16M - $1.29M
$4,294/mo
Price history
| Date | Event | Price |
|---|---|---|
| 8/31/2026 | Price change | $1,247,000-7.6%$567/sqft |
Source:  BAREIS #326066966 Report a problem BAREIS #326066966 Report a problem | ||
| 8/5/2026 | Listed for sale | $1,350,000$614/sqft |
Source: BAREIS #326066966 Report a problem | ||
Public tax history
| Year | Property taxes | Tax assessment |
|---|---|---|
| 2026 | -- | $96,562 +2% |
| 2025 | $1,178 +1.6% | $94,669 +2% |
| 2024 | $1,159 +1.7% | $92,814 +2% |
| 2023 | $1,139 +1.8% | $90,995 +2% |
| 2022 | $1,119 -0.2% | $89,212 +2% |
| 2021 | $1,121 -4.4% | $87,464 +1% |
| 2020 | $1,172 +7.6% | $86,568 +2% |
| 2019 | $1,090 +1.9% | $84,872 +2% |
| 2018 | $1,069 +3.8% | $83,208 +2% |
| 2017 | $1,030 +0.2% | $81,577 +2% |
| 2016 | $1,028 +3.2% | $79,978 +1.5% |
| 2015 | $996 +1.7% | $78,778 +2% |
| 2014 | $979 -99% | $77,236 +0.5% |
| 2013 | $97,754 | $76,888 +2% |
| 2012 | -- | $75,381 +2% |
| 2011 | -- | $73,904 +0.8% |
| 2010 | -- | $73,353 -0.2% |
| 2009 | -- | $73,528 +2% |
| 2008 | -- | $72,087 +2% |
| 2007 | -- | $70,674 |
| 2006 | -- | $70,674 +2% |
| 2005 | -- | $69,289 +2% |
| 2004 | -- | $67,931 +1.9% |
| 2003 | -- | $66,685 +2% |
| 2002 | -- | $65,379 +2% |
| 2001 | -- | $64,098 +2% |
| 2000 | -- | $62,842 |
Find assessor info on the county website
Monthly payment
Est. payment
Payment breakdown
Explore the cost of this home by adjusting the details. Changes won't be saved.Climate risks
Neighborhood: 95446
Similar homes
- $1,181,0003 bd2 ba2k sqft16100 Brookdale Drive, Guerneville, CA 95446For Sale
 MLS ID #326066734, John Genovese, Vanguard Properties. BAREIS
 - $1,499,0004 bd3 ba2.6k sqft16620 Guernewood Road, Guerneville, CA 95446For Sale
 MLS ID #326080764, Mary Mount, Russian River Realty Co. BAREIS
 - $1,495,0005 bd4 ba2.5k sqft16530 Laughlin Road, Guerneville, CA 95446For Sale
 MLS ID #326024882, Erika Frey, W Real Estate. BAREIS
 - $1,359,0003 bd3 ba3k sqft7361 Hidden Lake Road, Forestville, CA 95436For Sale
 MLS ID #326036521, Teresa L Manning, Luxe Places International Real. BAREIS
