West county, Bohemian, in the Redwoods get away from it all!Beautiful, updated, modern home (built in 1998) down a private lane (with just 2 neighbors) and surrounded by gorgeous redwood trees. Lovingly maintained and thoroughly enjoyed by the original owners. This 2,357sf, two story, 3 bedroom / 2.5 bathroom home is a wonderful west county retreat, can easily be a full-time residence,not too far from town or an idyllic wine country,week-end getaway. The kitchen has been upgraded with solid Cherry wood cabinets with Wenge trim, granite countertops and upgraded appliances. Gorgeous Australian Spotted Gum wood floors have been installed on the stairs and upper level. The main level Oak floors have beenrecently re-finished. The stunning primary bathroom is a show piece with two separate Cherry wood vanities, upgraded windows, walk-in soaking tub and a floor to ceiling river rock finished shower. You will be impressed withthe charm and character. An expansive deck on the east side of the house looks out over an open clearing and magnificent redwood trees. Relax in the hot tub, listen to the birds and embracethe peace and tranquility. There is an attached 2 car garage with a large room above and separate entrance. An ideal space for a home office, crafts room, or exercise / yoga room.
Active
$1,265,000
11532 Occidental Road, Sebastopol, CA 95472
3beds
2,357sqft
Single Family Residence
Built in 1998
1.02 Acres Lot
$1,246,200 Zestimate®
$537/sqft
$-- HOA
What's special
Updated modern homeUpgraded windowsUpgraded appliancesGranite countertopsHot tubWalk-in soaking tub
- 7 hours
- 497
- 44
Zillow last checked:
Listing updated:
Listed by:
Dave Fahrner DRE #01023681 707-477-8781,
Corcoran Icon Properties 415-266-3100,
Susan Dechant DRE #02051271 707-529-1084,
Corcoran Icon Properties
Source: BAREIS,MLS#: 326078257 Originating MLS: Sonoma
Originating MLS: SonomaFacts & features
Interior
Bedrooms & bathrooms
- Bedrooms: 3
- Bathrooms: 3
- Full bathrooms: 2
- 1/2 bathrooms: 1
Rooms
- Room types: Baths Other, Bonus Room, Dining Room, Family Room, Kitchen, Living Room, Master Bathroom, Master Bedroom
Primary bedroom
- Level: Upper
Bedroom
- Level: Upper
Primary bathroom
- Features: Double Vanity, Multiple Shower Heads, Shower Stall(s), Soaking Tub, Stone
Bathroom
- Features: Tub w/Shower Over
- Level: Main,Upper
Dining room
- Features: Formal Room
- Level: Main
Family room
- Features: Deck Attached
- Level: Main
Kitchen
- Features: Kitchen Island, Kitchen/Family Combo, Marble Counter
- Level: Main
Living room
- Level: Main
Heating
- Central, Fireplace(s), Propane
Cooling
- None
Appliances
- Included: Built-In Electric Oven, Dishwasher, Disposal, Free-Standing Gas Range, Gas Water Heater, Range Hood, Microwave
- Laundry: Laundry Closet
Features
- Cathedral Ceiling(s)
- Flooring: Tile, Wood
- Windows: Skylight(s)
- Basement: None
- Number of fireplaces: 1
- Fireplace features: Living Room, Wood Burning
Interior area
- Total structure area: 2,357
- Total interior livable area: 2,357 sqft
Property
Parking
- Total spaces: 5
- Parking features: Attached, Garage Door Opener, Garage Faces Front, Inside Entrance, Side By Side, Size Limited, Open, Gentle Down, Paved, Shared Driveway
- Attached garage spaces: 2
- Uncovered spaces: 3
Features
- Levels: Two
- Stories: 2
- Patio & porch: Deck, Wrap Around
- Fencing: None
- Has view: Yes
- View description: Forest, Trees/Woods
Lot
- Size: 1.02 Acres
- Features: Auto Sprinkler F&R, Landscape Front, Secluded, Irregular Lot
Details
- Parcel number: 061080061000
- Special conditions: Standard
Construction
Type & style
- Home type: SingleFamily
- Architectural style: Craftsman
- Property subtype: Single Family Residence
Materials
- Vinyl Siding, Wood Siding
- Foundation: Concrete Perimeter
- Roof: Composition,Shingle
Condition
- Year built: 1998
Utilities & green energy
- Gas: Propane Tank Owned
- Sewer: Septic Tank
- Water: Private, Well
- Utilities for property: Propane
Community & HOA
Community
- Security: Carbon Monoxide Detector(s), Smoke Detector(s)
HOA
- Has HOA: No
Location
- Region: Sebastopol
Financial & listing details
- Price per square foot: $537/sqft
- Tax assessed value: $617,234
- Date on market: 9/15/2026
Estimated market value
$1,246,200
$1.18M - $1.31M
$5,180/mo
Price history
| Date | Event | Price |
|---|---|---|
| 9/15/2026 | Listed for sale | $1,265,000+227.7%$537/sqft |
Source:  BAREIS #326078257 Report a problem BAREIS #326078257 Report a problem | ||
| 12/10/1998 | Sold | $386,000+264.2%$164/sqft |
Source: Public Record Report a problem | ||
| 3/20/1998 | Sold | $106,000+19.1%$45/sqft |
Source: Public Record Report a problem | ||
| 10/28/1997 | Sold | $89,000$38/sqft |
Source: Public Record Report a problem | ||
Public tax history
| Year | Property taxes | Tax assessment |
|---|---|---|
| 2026 | -- | $617,234 +2% |
| 2025 | $7,342 +2% | $605,132 +2% |
| 2024 | $7,197 +2.8% | $593,268 +2% |
| 2023 | $7,002 +0.6% | $581,636 +2% |
| 2022 | $6,962 +0.4% | $570,233 +2% |
| 2021 | $6,934 +2.2% | $559,053 +1% |
| 2020 | $6,784 +5.6% | $553,322 +2% |
| 2019 | $6,424 +1.5% | $542,473 +2% |
| 2018 | $6,326 +4.5% | $531,837 +2% |
| 2017 | $6,056 +2% | $521,410 +2% |
| 2016 | $5,937 +3.2% | $511,188 +1.5% |
| 2015 | $5,750 +1.8% | $503,511 +2% |
| 2014 | $5,646 -99% | $493,649 +0.5% |
| 2013 | $562,840 | $491,419 +2% |
| 2012 | -- | $481,784 +2% |
| 2011 | -- | $472,338 +0.8% |
| 2010 | -- | $468,809 -0.2% |
| 2009 | -- | $469,923 +2% |
| 2008 | -- | $460,710 +2% |
| 2007 | -- | $451,677 +2% |
| 2006 | -- | $442,822 +2% |
| 2005 | -- | $434,140 +2% |
| 2004 | -- | $425,628 +1.9% |
| 2003 | -- | $417,816 +2% |
| 2002 | -- | $409,625 +2% |
| 2001 | -- | $401,594 +2% |
| 2000 | -- | $393,720 |
Find assessor info on the county website
Monthly payment
Est. payment
Payment breakdown
Explore the cost of this home by adjusting the details. Changes won't be saved.Climate risks
Neighborhood: 95472
- $1,287,3004 bd3 ba2.4k sqft2138 Green Hill Rd, Sebastopol, CA 95472Off Market
- $1,560,7004 bd4 ba2.2k sqft11528 Occidental Rd, Sebastopol, CA 95472Off Market
- $1,264,0003 bd2 ba1.7k sqft2116 Green Hill Rd, Sebastopol, CA 95472Off Market
- $1,078,4003 bd2 ba1.8k sqft11520 Occidental Rd, Sebastopol, CA 95472Off Market
Similar homes
- $1,100,0003 bd3 ba1.6k sqft2132 Green Hill Road, Sebastopol, CA 95472For Sale
 MLS ID #326068417, Mia R Yarbrough, eXp Realty of California, Inc. BAREIS
 - $1,299,0004 bd3 ba2.2k sqft8061 Elphick Road, Sebastopol, CA 95472For Sale
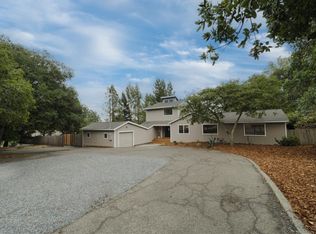 MLS ID #326075657, Elida Franco, eXp Realty of California, Inc. BAREIS
 - $1,100,0005 bd4 ba1.9k sqft7180 Evan Avenue, Sebastopol, CA 95472For Sale
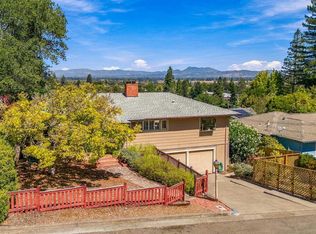 MLS ID #326078034, Trish McLean, Corcoran Icon Properties. BAREIS
 - $1,289,0003 bd3 ba2.5k sqft5760 Cuneo Court, Santa Rosa, CA 95401For Sale
 MLS ID #326077536, Adam J Menconi, Coldwell Banker Realty. BAREIS
Local buyer's agents are ready to help
