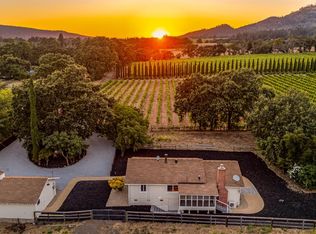
Turnkey country living on approximately two private acres, just minutes from downtown Sebastopol and The Barlow! A rare opportunity to enjoy the charm of West County living without the extensive improvements often associated with rural properties. This inviting, country-chic home offers a cozy living room with fireplace, dedicated dining room, one bedroom and one bathroom, plus an additional family room/office space connected by a generous breezeway. A thoughtfully designed kitchen features granite countertops and high-end appliances, while the dedicated laundry and mudroom provide everyday functionality for country living. Significant improvements completed in 2026 include new board-and-batten siding, composition roof, updated electrical, copper and ABS plumbing upgrades, dual-pane windows and sliding glass doors, interior and exterior paint, new doors, insulation, mini-split heating and cooling, and refreshed landscaping. The property also features 400-amp electrical service, a garage subpanel for EV charging, and an RV hookup. Improvements were completed and finaled through Permit Sonoma; buyers to verify permit records. The showstopper? An approximately 5,000+ square-foot permitted shop with independent 200-amp electrical service, agricultural meter and soaring ceilings of approximately 22 feet. An exceptional opportunity for storage, equipment, hobbies or other permitted uses. Outside, enjoy a private southwest-facing patio and yard, ideal for entertaining, gardening and taking in spectacular Sonoma County sunsets. Surrounded by peaceful acreage yet conveniently close to Sebastopol's restaurants, shopping, farm stands and The Barlow, this property offers an uncommon combination of privacy, flexibility and substantial completed improvements. The big projects are done. The country lifestyle is ready to enjoy.
Active
$1,149,000
8341 Blackney Road, Sebastopol, CA 95472
1beds
809sqft
Single Family Residence
Built in 1957
2.02 Acres Lot
$1,127,900 Zestimate®
$1,420/sqft
$-- HOA
What's special
Interior and exterior paintSurrounded by peaceful acreageNew doorsComposition roofDedicated dining roomRefreshed landscapingNew board-and-batten siding
- 26 days
- 2,174
- 124
Likely to sell faster than
Zillow last checked:
Listing updated:
Listed by:
Caroline E Fuller DRE #01437795 707-303-0120,
SOCO PROPERTY 707-303-0120
Source: BAREIS,MLS#: 326084577 Originating MLS: Sonoma
Facts & features
Interior
Bedrooms & bathrooms
- Bedrooms: 1
- Bathrooms: 1
- Full bathrooms: 1
Rooms
- Room types: Converted Garage, Dining Room, Family Room, Kitchen, Laundry, Living Room, Master Bathroom, Master Bedroom, Temp Controlled Room
Primary bedroom
- Level: Main
Bedroom
- Level: Main
Bathroom
- Features: Shower Stall(s), Tile
- Level: Main
Dining room
- Level: Main
Family room
- Level: Main
Kitchen
- Features: Stone Counters
- Level: Main
Living room
- Level: Main
Heating
- Ductless, Electric, Fireplace(s), Gas, MultiUnits
Cooling
- Ductless, Multi Units
Appliances
- Included: Dishwasher, Double Oven, Free-Standing Gas Range, Free-Standing Refrigerator, Gas Water Heater, Microwave, Tankless Water Heater, Dryer, Washer
- Laundry: Cabinets, Inside Area
Features
- Flooring: Laminate, Tile
- Basement: None
- Number of fireplaces: 1
- Fireplace features: Brick, Gas Log, Gas Starter, Insert
Interior area
- Total structure area: 809
- Total interior livable area: 809 sqft
Property
Parking
- Total spaces: 12
- Parking features: Attached, Covered, Garage Door Opener, Guest, Inside Entrance, Private, RV Possible, Uncovered Parking Spaces 2+, Circular Driveway, Gentle Down, Level, Paved
- Attached garage spaces: 2
- Uncovered spaces: 10
Features
- Levels: One
- Stories: 1
Lot
- Size: 2.02 Acres
- Features: Landscape Misc, Irregular Lot
Details
- Additional structures: Outbuilding, Shed(s), Workshop
- Parcel number: 076080081000
- Special conditions: Offer As Is
Construction
Type & style
- Home type: SingleFamily
- Architectural style: Ranch
- Property subtype: Single Family Residence
Materials
- Wood
- Foundation: Slab
- Roof: Composition
Condition
- Year built: 1957
Utilities & green energy
- Electric: 220 Volts in Kitchen
- Sewer: Septic Tank
- Water: Well
- Utilities for property: Cable Available, Electricity Connected, Internet Available, Natural Gas Available
Community & HOA
Community
- Security: Carbon Monoxide Detector(s), Smoke Detector(s)
HOA
- Has HOA: No
Location
- Region: Sebastopol
Financial & listing details
- Price per square foot: $1,420/sqft
- Tax assessed value: $730,000
- Date on market: 10/6/2026
- Electric utility on property: Yes
Estimated market value
$1,127,900
$1.07M - $1.18M
$2,724/mo
Price history
| Date | Event | Price |
|---|---|---|
| 10/6/2026 | Listed for sale | $1,149,000+64.4%$1,420/sqft |
Source:  BAREIS #326084577 Report a problem | ||
| 8/30/2025 | Listing removed | $2,950$4/sqft |
Source: Zillow Rentals Report a problem | ||
| 8/26/2025 | Listed for rent | $2,950-6.3%$4/sqft |
Source: Zillow Rentals Report a problem | ||
| 6/29/2025 | Listing removed | $3,150$4/sqft |
Source: Zillow Rentals Report a problem | ||
| 6/13/2025 | Listed for rent | $3,150+6.8%$4/sqft |
Source: Zillow Rentals Report a problem | ||
| 6/4/2024 | Listing removed | -- |
Source: Zillow Rentals Report a problem | ||
| 5/14/2024 | Listed for rent | $2,950+3.5%$4/sqft |
Source: Zillow Rentals Report a problem | ||
| 6/3/2022 | Listing removed | -- |
Source: Zillow Rental Manager Report a problem | ||
| 5/20/2022 | Listed for rent | $2,850$4/sqft |
Source: Zillow Rental Manager Report a problem | ||
| 6/1/2021 | Listing removed | -- |
Source: Zillow Rental Manager Report a problem | ||
| 5/20/2021 | Listed for rent | $2,850+14%$4/sqft |
Source: Zillow Rental Manager Report a problem | ||
| 3/21/2021 | Listing removed | -- |
Source: Owner Report a problem | ||
| 2/20/2019 | Listing removed | $2,500$3/sqft |
Source: Owner Report a problem | ||
| 2/2/2019 | Listed for rent | $2,500$3/sqft |
Source: Owner Report a problem | ||
| 1/26/2006 | Sold | $699,000$864/sqft |
Source: Public Record Report a problem | ||
Public tax history
| Year | Property taxes | Tax assessment |
|---|---|---|
| 2026 | -- | $730,000 |
| 2025 | $8,474 -1.9% | $730,000 |
| 2024 | $8,642 +0.9% | $730,000 |
| 2023 | $8,566 +0.4% | $730,000 |
| 2022 | $8,532 +0.2% | $730,000 |
| 2021 | $8,517 -1.3% | $730,000 |
| 2020 | $8,633 +2.5% | $730,000 |
| 2019 | $8,421 -2.9% | $730,000 -2.7% |
| 2018 | $8,669 +4.4% | $750,000 +1.8% |
| 2017 | $8,304 +14.9% | $737,000 +15.7% |
| 2016 | $7,227 +13.3% | $637,000 +11.6% |
| 2015 | $6,378 +22% | $571,000 +22.8% |
| 2014 | $5,226 -98.8% | $465,000 +23% |
| 2013 | $430,030 | $378,000 |
| 2012 | -- | $378,000 |
| 2011 | -- | $378,000 -22.9% |
| 2010 | -- | $490,000 -22.3% |
| 2009 | -- | $630,500 -13.3% |
| 2008 | -- | $727,239 +2% |
| 2007 | -- | $712,980 +1356.2% |
| 2006 | -- | $48,961 +2% |
| 2005 | -- | $48,002 +2% |
| 2004 | -- | $47,062 +1.9% |
| 2003 | -- | $46,199 +2% |
| 2002 | -- | $45,294 +2% |
| 2001 | -- | $44,407 +2% |
| 2000 | -- | $43,536 |
Find assessor info on the county website
Monthly payment
Est. payment
Payment breakdown
Explore the cost of this home by adjusting the details. Changes won't be saved.Climate risks
Neighborhood: 95472
Similar homes
- $1,340,0003 bd2 ba1k sqft6370 Bloomfield Road, Petaluma, CA 94952For Sale
 MLS ID #326038616, Rory McCormick, McCormick & Co. BAREIS
- $1,145,0001 bd1 ba1.1k sqft8021 Sonoma Highway, Santa Rosa, CA 95409For Sale
 MLS ID #326058129, Douglas J Del Fava, W Real Estate. BAREIS
- $--2 bd1 ba916 sqft200 East St, Penngrove, CA 94951Auction
 ServiceLink Auction
- $790,0002 bd1 ba988 sqft2728 Bohemian Highway, Occidental, CA 95465For Sale
 MLS ID #326072685, Timothy Hedges, Vanguard Properties. BAREIS
