Tucked into the desirable Diamond A neighborhood, this exceptional property offers the rare opportunity to enjoy peaceful country living. Set on approximately 1.5 acres on the corner of a quiet Cul-de-Sac, this turnkey home welcomes you with warmth, abundant natural light, and tranquil views that make every day feel a little more special. As you step inside, the formal living room with vaulted ceiling invites you to pause and admire the sparkling pool just beyond the windows, while the formal dining room offers an elegant space for gathering with family and friends. Continue into the heart of the home, where the remodeled kitchen opens seamlessly to the great room, framing the mountain and meadow views that change beautifully with the seasons. Just beyond the kitchen, the breakfast nook is sure to become a favorite place to begin each morning, sipping coffee while overlooking the peaceful newly paved patio and listening to the sounds of nature. Beautiful hardwood flooring throughout the living spaces, and Hunter Douglas Power-View shades provide the convenience. Thoughtfully designed to live like a single-story home, all the main living areas are conveniently located on the entry level, including the upgraded primary suite and the second bedroom (currently used as an office) and a remodeled guest bathroom. Downstairs, a private third bedroom and full bath provide comfortable accommodation for guests and extended family. Step outside and discover the lifestyle this property offers. Spend warm summer afternoons relaxing beside the pool, entertaining under the open sky on the back deck, or simply enjoy a stroll on the quiet beauty of your own land. The backyard offers endless possibilities, with ample space to expand the home on a 4-bedroom septic system, plant a hobby vineyard, or create the outdoor retreat you've always imagined. Along the north side of the property, a charming seasonal creek adds a touch of natural beauty. An attached garage and expansive stone paver driveway provide impressive space and curb appeal. Surrounding neighborhood homes offer a welcoming sense of community, and a short distance to the Recreation Center. You'll enjoy the perfect balance of privacy, space, and connection. More than just a beautiful home, this is a place where mornings begin with the sounds of nature, evenings end beneath star-filled skies, and memories are waiting to be created. Move-in ready and filled with opportunity, this is hillside living at its finest
Active
$1,795,000
4751 Wildwood Lane, Sonoma, CA 95476
3beds
2,000sqft
Single Family Residence
Built in 1972
1.5 Acres Lot
$1,742,800 Zestimate®
$898/sqft
$-- HOA
What's special
Sparkling poolRemodeled guest bathroomAbundant natural lightExpansive stone paver drivewayHunter douglas power-view shadesUpgraded primary suiteTranquil views
- 41 days
- 666
- 12
Zillow last checked:
Listing updated:
Listed by:
Gigi Pfleger DRE #02065123 415-308-1610,
Coldwell Banker Brokers of the 707-996-3232
Source: BAREIS,MLS#: 326057777 Originating MLS: Sonoma
Originating MLS: SonomaFacts & features
Interior
Bedrooms & bathrooms
- Bedrooms: 3
- Bathrooms: 3
- Full bathrooms: 3
Rooms
- Room types: Baths Other, Dining Room, Family Room, Kitchen, Living Room, Master Bathroom, Master Bedroom, Possible Guest
Primary bedroom
- Features: Closet, Outside Access, Walk-In Closet(s)
- Level: Main
Bedroom
- Level: Lower,Main
Primary bathroom
- Features: Double Vanity, Low-Flow Toilet(s), Shower Stall(s), Sitting Area, Stone, Tile, Window
Bathroom
- Features: Outside Access, Shower Stall(s), Stone, Tile, Tub w/Shower Over, Window
- Level: Lower,Main
Dining room
- Features: Dining Bar, Formal Area, Formal Room
- Level: Main
Family room
- Features: Cathedral/Vaulted, Deck Attached, Great Room, View
- Level: Main
Kitchen
- Features: Breakfast Room, Granite Counters
- Level: Main
Living room
- Features: Cathedral/Vaulted, Deck Attached, View
- Level: Main
Heating
- Central, Fireplace(s)
Cooling
- Ceiling Fan(s), Central Air
Appliances
- Included: Built-In Electric Oven, Dishwasher, Double Oven, Free-Standing Refrigerator, Gas Cooktop, Range Hood, Microwave, Warming Drawer, Dryer, Washer
- Laundry: In Garage
Features
- Cathedral Ceiling(s), Formal Entry, Wet Bar
- Flooring: Tile, Wood
- Basement: None
- Number of fireplaces: 2
- Fireplace features: Family Room, Gas Starter, Living Room, Wood Burning
Interior area
- Total structure area: 2,000
- Total interior livable area: 2,000 sqft
Video & virtual tour
Property
Parking
- Total spaces: 4
- Parking features: Attached, Garage Door Opener, Garage Faces Side, Guest, Level, Paved
- Attached garage spaces: 2
- Uncovered spaces: 2
Features
- Levels: Two
- Stories: 2
- Pool features: Fenced, Solar Heat
- Has spa: Yes
- Spa features: Private
- Fencing: Entry Gate,Partial
- Has view: Yes
- View description: Garden/Greenbelt, Hills, Trees/Woods
- Waterfront features: Stream Seasonal
Lot
- Size: 1.5 Acres
- Features: Close to Clubhouse, Corner Lot, Garden, Greenbelt, Landscape Front, Meadow
Details
- Parcel number: 064070032000
- Special conditions: Standard
Construction
Type & style
- Home type: SingleFamily
- Property subtype: Single Family Residence
Materials
- Roof: Composition
Condition
- Year built: 1972
Utilities & green energy
- Gas: Propane Tank Owned
- Sewer: Septic Tank
- Water: Mutual Water
- Utilities for property: Propane
Green energy
- Energy generation: Solar
Community & HOA
Community
- Subdivision: Diamond A
HOA
- Has HOA: No
Location
- Region: Sonoma
Financial & listing details
- Price per square foot: $898/sqft
- Tax assessed value: $1,315,387
- Date on market: 7/20/2026
- Road surface type: Paved
Estimated market value
$1,742,800
$1.66M - $1.83M
$5,817/mo
Price history
| Date | Event | Price |
|---|---|---|
| 7/20/2026 | Listed for sale | $1,795,000+70.6%$898/sqft |
Source:  BAREIS #326057777 Report a problem BAREIS #326057777 Report a problem | ||
| 1/16/2014 | Sold | $1,052,000-4.4%$526/sqft |
Source: Public Record Report a problem | ||
| 11/13/2013 | Listed for sale | $1,100,000$550/sqft |
Source: Pacific Union International #21325226 Report a problem | ||
Public tax history
| Year | Property taxes | Tax assessment |
|---|---|---|
| 2026 | -- | $1,315,387 +2% |
| 2025 | $14,946 +1.9% | $1,289,596 +2% |
| 2024 | $14,671 +1.9% | $1,264,311 +2% |
| 2023 | $14,394 +1.3% | $1,239,521 +2% |
| 2022 | $14,210 +2% | $1,215,218 +2% |
| 2021 | $13,932 +0.3% | $1,191,391 +1% |
| 2020 | $13,895 +3% | $1,179,176 +2% |
| 2019 | $13,494 +1.2% | $1,156,056 +2% |
| 2018 | $13,332 +1.6% | $1,133,389 +2% |
| 2017 | $13,122 +5.6% | $1,111,167 +2% |
| 2016 | $12,423 +3.2% | $1,089,380 +1.5% |
| 2015 | $12,032 +398.5% | $1,073,018 +432.3% |
| 2014 | $2,414 -99% | $201,593 +0.5% |
| 2013 | $239,234 | $200,683 +2% |
| 2012 | -- | $196,749 +2% |
| 2011 | -- | $192,892 +0.8% |
| 2010 | -- | $191,451 -0.2% |
| 2009 | -- | $191,906 +2% |
| 2008 | -- | $188,144 +2% |
| 2007 | -- | $184,456 +11% |
| 2006 | -- | $166,134 +2% |
| 2005 | -- | $162,877 +2% |
| 2004 | -- | $159,685 +1.9% |
| 2003 | -- | $156,755 +2% |
| 2002 | -- | $153,683 +2% |
| 2001 | -- | $150,671 +2% |
| 2000 | -- | $147,717 |
Find assessor info on the county website
Monthly payment
Est. payment
Payment breakdown
Explore the cost of this home by adjusting the details. Changes won't be saved.Climate risks
Neighborhood: 95476

Similar homes
- $1,895,0004 bd3 ba2.3k sqft18986 Sweet William Court, Sonoma, CA 95476For Sale
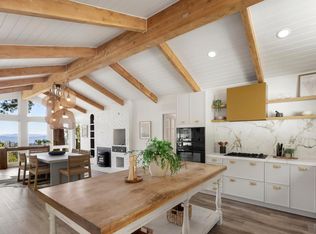 MLS ID #326022164, Kristie Eddy, Golden Gate Sotheby's. BAREIS
 - $1,795,0003 bd2 ba2.2k sqft3670 Lovall Valley Road, Sonoma, CA 95476For Sale
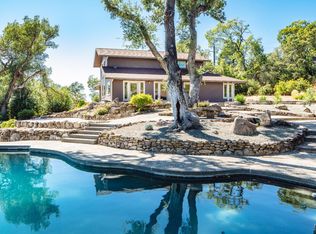 MLS ID #326063689, Jennifer Rochlin, Hedge Realty. BAREIS
 - $1,750,0004 bd3 ba1.6k sqft703 Verano Avenue, Sonoma, CA 95476For Sale
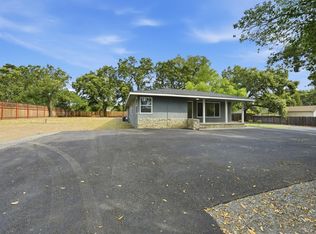 MLS ID #326052211, Jack Robles, Keller Williams Realty. BAREIS
 - $2,100,0003 bd2 ba1.5k sqft1275 Fowler Creek Road, Sonoma, CA 95476For Sale
 MLS ID #326038368, Alex Yankee, Sotheby's International Realty. BAREIS
Local buyer's agents are ready to help
