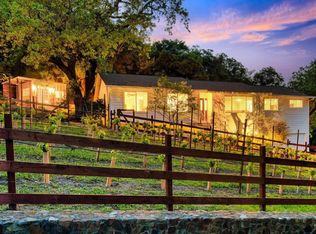
A rare offering in Diamond A blending modern luxury, quiet country charm, and resort-style amenities. 50 minutes from the Golden Gate Bridge, this beautifully remodeled single-level home sits on 1.77 acres and offers 2,328 sq. ft. of bright living space with 4 bedrooms and 2.5 baths. Enjoy remote work and long weekends with stunning valley views from the expansive deck featuring a hot tub and shaded canopy. Inside, the custom-designed kitchen boasts full slab counters, a French antique island, high-end appliances, and designer finishes throughout. Extensive recent improvements include new flooring, plumbing, high end fixtures, HVAC, water heater, electrical panel and wiring, exterior stucco, and interior and exterior paint, creating a home that is fully move in ready. Additional highlights include a wood-burning fireplace, Frame TV, and custom built-in units. Outside, a built-in barbecue and covered dining area complete the entertainment space. The home is smart-enabled with NEST thermostat, Ring camera, and fingerprint entry lock. A charming barn with 4 stables offers potential for a guest space, gym, wine cellar, or flex space. The land features 110 Cabernet vines (French Bordeaux clones) and 200 lavender plants, all on automatic irrigation. Residents enjoy access to the Diamond A Recreation Center with pool, bocce, tennis, paddle courts, riding trails, and a private park.
Active
$1,995,000
18986 Sweet William Court, Sonoma, CA 95476
4beds
2,328sqft
Single Family Residence
Built in 1972
1.77 Acres Lot
$-- Zestimate®
$857/sqft
$-- HOA
What's special
Wood-burning fireplaceDesigner finishes throughoutShaded canopyFrench antique islandSingle-level homeFingerprint entry lockCustom built-in units
- 126 days |
- 1,121 |
- 77 |
Zillow last checked:
Listing updated:
Listed by:
Kristie Eddy DRE #02095273 949-577-1717,
Golden Gate Sotheby's 707-255-0845,
Chris Meadors DRE #02024636 707-287-3528,
Compass
Source: BAREIS,MLS#: 326022164 Originating MLS: Napa
Originating MLS: NapaFacts & features
Interior
Bedrooms & bathrooms
- Bedrooms: 4
- Bathrooms: 3
- Full bathrooms: 2
- 1/2 bathrooms: 1
Primary bedroom
- Level: Main
Bedroom
- Level: Main
Bathroom
- Level: Main
Dining room
- Level: Main
Family room
- Level: Main
Kitchen
- Features: Breakfast Area, Kitchen Island, Slab Counter
- Level: Main
Living room
- Level: Main
Heating
- Central
Cooling
- Central Air
Appliances
- Included: Built-In Gas Oven, Built-In Gas Range, Dishwasher, Disposal, Free-Standing Refrigerator, Range Hood, Wine Refrigerator, Dryer, Washer
- Laundry: Cabinets, Inside Room
Features
- Open Beam Ceiling
- Basement: None
- Number of fireplaces: 1
- Fireplace features: Wood Burning
Interior area
- Total structure area: 2,328
- Total interior livable area: 2,328 sqft
Property
Parking
- Total spaces: 2
- Parking features: Attached, Electric Vehicle Charging Station(s)
- Attached garage spaces: 2
Features
- Levels: One
- Stories: 1
- Exterior features: Built-In Barbeque
- Has spa: Yes
- Spa features: Private
- Has view: Yes
- View description: Bay, Forest, Valley
- Has water view: Yes
- Water view: Bay
Lot
- Size: 1.77 Acres
- Features: Landscaped, Landscape Front
Details
- Parcel number: 064080010000
- Special conditions: Offer As Is
Construction
Type & style
- Home type: SingleFamily
- Architectural style: Ranch
- Property subtype: Single Family Residence
Materials
- Stucco
- Roof: Composition
Condition
- Year built: 1972
Utilities & green energy
- Gas: Propane Tank Leased
- Sewer: Septic Tank
- Water: Shared Well
- Utilities for property: Cable Available, Electricity Connected, Propane, Propane Tank Leased
Community & HOA
Community
- Security: Video System
HOA
- Has HOA: No
Location
- Region: Sonoma
Financial & listing details
- Price per square foot: $857/sqft
- Tax assessed value: $1,518,240
- Date on market: 4/16/2026
- Electric utility on property: Yes
Estimated market value
Not available
Estimated sales range
Not available
Not available
Price history
| Date | Event | Price |
|---|---|---|
| 4/16/2026 | Listed for sale | $1,995,000-15.1%$857/sqft |
Source:  BAREIS #326022164 Report a problem BAREIS #326022164 Report a problem | ||
| 10/6/2025 | Listing removed | $2,350,000$1,009/sqft |
Source: BAREIS #325038096 Report a problem | ||
| 9/13/2025 | Price change | $2,350,000-4.1%$1,009/sqft |
Source: BAREIS #325038096 Report a problem | ||
| 4/29/2025 | Listed for sale | $2,450,000+76.9%$1,052/sqft |
Source: BAREIS #325038096 Report a problem | ||
| 6/21/2022 | Sold | $1,385,000-6.1%$595/sqft |
Source: Public Record Report a problem | ||
| 6/17/2022 | Pending sale | $1,475,000$634/sqft |
Source: BAREIS #322031373 Report a problem | ||
| 6/2/2022 | Contingent | $1,475,000$634/sqft |
Source: BAREIS #322031373 Report a problem | ||
| 5/26/2022 | Price change | $1,475,000-7.8%$634/sqft |
Source: BAREIS #322031373 Report a problem | ||
| 4/18/2022 | Listed for sale | $1,600,000+41.2%$687/sqft |
Source: BAREIS #322031373 Report a problem | ||
| 8/19/2019 | Listing removed | $1,133,000$487/sqft |
Source: Coldwell Banker Brokers of the Valley #21912453 Report a problem | ||
| 7/12/2019 | Price change | $1,133,000-1.3%$487/sqft |
Source: Coldwell Banker Brokers of the Valley #21912453 Report a problem | ||
| 6/13/2019 | Price change | $1,148,000-4.3%$493/sqft |
Source: Coldwell Banker Brokers of the Valley #21912453 Report a problem | ||
| 5/20/2019 | Listed for sale | $1,199,000+11%$515/sqft |
Source: Coldwell Banker B of V #21912453 Report a problem | ||
| 10/2/2016 | Listing removed | $1,080,000$464/sqft |
Source: Coldwell Banker Brokers of the Valley #21612486 Report a problem | ||
| 7/29/2016 | Price change | $1,080,000-5%$464/sqft |
Source: Coldwell Banker Brokers of the Valley #21612486 Report a problem | ||
| 6/1/2016 | Listed for sale | $1,137,000$488/sqft |
Source: Coldwell Banker B of V #21612486 Report a problem | ||
Public tax history
| Year | Property taxes | Tax assessment |
|---|---|---|
| 2026 | -- | $1,518,240 +3.3% |
| 2025 | $17,048 +1.9% | $1,469,772 +2% |
| 2024 | $16,737 +1.9% | $1,440,954 +2% |
| 2023 | $16,422 +115.8% | $1,412,700 +122.8% |
| 2022 | $7,611 +2.1% | $633,994 +2% |
| 2021 | $7,452 +0.5% | $621,563 +1% |
| 2020 | $7,416 +3.7% | $615,191 +2% |
| 2019 | $7,155 +1.2% | $603,130 +2% |
| 2018 | $7,070 +1.6% | $591,305 +2% |
| 2017 | $6,960 +6% | $579,711 +2% |
| 2016 | $6,565 +3.2% | $568,345 +1.5% |
| 2015 | $6,362 +1.5% | $559,809 +2% |
| 2014 | $6,270 -99% | $548,844 +0.5% |
| 2013 | $621,176 | $546,364 +2% |
| 2012 | -- | $535,652 +2% |
| 2011 | -- | $525,150 +0.8% |
| 2010 | -- | $521,226 -0.2% |
| 2009 | -- | $522,466 +2% |
| 2008 | -- | $512,223 +2% |
| 2007 | -- | $502,181 +2% |
| 2006 | -- | $492,335 +2% |
| 2005 | -- | $482,682 +2% |
| 2004 | -- | $473,219 +1.9% |
| 2003 | -- | $464,533 +2% |
| 2002 | -- | $455,425 +2% |
| 2001 | -- | $446,496 +8.7% |
| 2000 | -- | $410,613 |
Find assessor info on the county website
Monthly payment
Est. payment
Payment breakdown
Explore the cost of this home by adjusting the details. Changes won't be saved.Climate risks
Neighborhood: 95476
Nearby schools
GreatSchools rating
- 4/10El Verano Elementary SchoolGrades: K-5Distance: 3.8 mi
- 2/10Altimira Middle SchoolGrades: 6-8Distance: 3.2 mi
- 7/10Sonoma Valley High SchoolGrades: 9-12Distance: 5.6 mi
- $1,250,0003 bd2 ba1.8k sqft18970 Sweet William Ct, Sonoma, CA 95476Sold
- $1,849,6003 bd3 ba2.6k sqft18992 Sweet William Ct, Sonoma, CA 95476Off Market
- $1,553,6002 bd3 ba2.6k sqft18950 Sweet William Ct, Sonoma, CA 95476Off Market
- $1,841,9004 bd3 ba2.6k sqft18963 Sweet William Ct, Sonoma, CA 95476Off Market
- $121,862-- bd-- ba-- sqft18999 Sweet William Ct, Sonoma, CA 95476Off Market
- $1,087,2002 bd1 ba1.7k sqft18989 Sweet William Ct, Sonoma, CA 95476Off Market
- $1,666,3002 bd3 ba2.6k sqft4964 Grove St, Sonoma, CA 95476Off Market
- $1,569,6003 bd3 ba3.2k sqft18975 Sweet William Ct, Sonoma, CA 95476Off Market
A local agent can set up tours, give advice and negotiate with sellers.
A local lender can help you make sure your offer is ready when you are.
Similar homes
- $1,995,0003 bd3 ba2k sqft19400 Steuben Lane, Sonoma, CA 95476For Sale
 MLS ID #326066077, Matt R Sevenau, Compass. BAREIS
 - $2,195,0003 bd2 ba1.9k sqft960 Lark Avenue, Sonoma, CA 95476For Sale
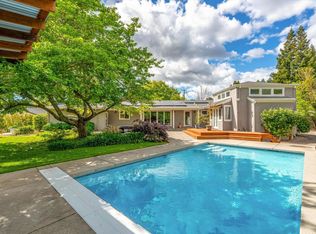 MLS ID #326026080, Alex Yankee, Sotheby's International Realty. BAREIS
 - $2,100,0003 bd2 ba1.5k sqft1275 Fowler Creek Road, Sonoma, CA 95476For Sale
 MLS ID #326038368, Alex Yankee, Sotheby's International Realty. BAREIS
 - $2,299,0005 bd5 ba3.3k sqft227 Theodor Ln, Sonoma, CA 95476For Sale
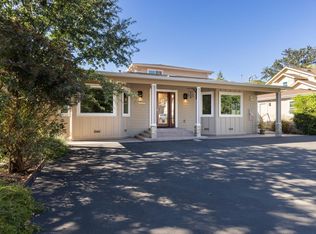 MLS ID #ML82057962, Stephan A. Marshall. MLSListings Inc
 - $1,625,0004 bd2 ba1.8k sqft21725 Burndale Road, Sonoma, CA 95476For SaleMLS ID #326052716, Chris Glave, Compass. BAREIS
- $2,795,0003 bd3 ba2.7k sqft5320 Grove Street, Sonoma, CA 95476For SaleMLS ID #326061856, Tina Shone, Sotheby's International Realty. BAREIS
- $1,995,0004 bd3 ba2.5k sqft1163 Morningside Drive, Napa, CA 94558For SaleMLS ID #326045026, Linda C Fischer, Coldwell Banker Brokers of the. BAREIS
- $1,999,0005 bd4 ba2.4k sqft739 - 741 N Webster Street, Petaluma, CA 94952For SaleMLS ID #326069789, Tony Lander, Century 21 Epic. BAREIS
- $1,250,0002 bd2 ba1.2k sqft4456 Grove Street, Sonoma, CA 95476For SaleMLS ID #326050639, Randy Waller, W Real Estate. BAREIS
- $1,250,0003 bd2 ba1.5k sqft17217 Hillcrest Avenue, Sonoma, CA 95476For SaleMLS ID #326066924, Maurice Tegelaar, Compass. BAREIS
- $1,585,0004 bd3 ba2.4k sqft905 Robertson Road, Glen Ellen, CA 95442For SaleMLS ID #326068087, Elaine Nealley, Coldwell Banker Realty. BAREIS
- $1,975,0004 bd3 ba2.7k sqft820 - 824 Warm Springs Road, Kenwood, CA 95452For SaleMLS ID #326041697, Jeff D Lokey, Compass. BAREIS
- $2,195,0002 bd3 ba1.7k sqft685 Vischer Court, Sonoma, CA 95476For SaleMLS ID #326061053, Jennifer L Parr, Sotheby's International Realty. BAREIS
- $2,698,0004 bd5 ba2.4k sqft350 Patten Street, Sonoma, CA 95476For SaleMLS ID #326056221, Christine Krenos, Douglas Elliman of California,. BAREIS
- $1,800,0002 bd3 ba1.4k sqft5286 O'Donnell Lane, Glen Ellen, CA 95442New ConstructionMLS ID #326045410, Amanda Shone, W Real Estate. BAREIS
- $1,995,0005 bd3 ba2.2k sqft8 Del Oro Lagoon, Novato, CA 94949For SaleMLS ID #326067827, Bowman Real Estate Group, Vanguard Properties. BAREIS
- $1,949,0003 bd4 ba2.7k sqft1263 Buhman Avenue, Napa, CA 94558For SaleMLS ID #325016126, Mark Lesti, Windermere Napa Valley Propert. BAREIS
- $1,995,0003 bd3 ba2.9k sqft850 Conn Valley Road, St. Helena, CA 94574For SaleMLS ID #325047489, Pavi Micheli, Engel & Volkers St. Helena. BAREIS
- $1,575,0004 bd2 ba2.2k sqft47 Hoff Road, Kenwood, CA 95409For SaleMLS ID #326051142, Daniel Casabonne, Sotheby's International Realty. BAREIS
- $1,395,0003 bd2 ba1.5k sqft794 Heather Lane, Sonoma, CA 95476For SaleMLS ID #326055354, Maurice Tegelaar, Compass. BAREIS
Local buyer's agents are ready to help
