Nestled on one of Sonoma's most coveted East Side streets, this home offers the rare combination of timeless charm and modern luxury all just a stroll from the historic Plaza, boutique shops, and acclaimed restaurants. Meticulously transformed through extensive high-end renovations, the property blends sophisticated design with everyday comfort. A comprehensive kitchen remodel was followed by a full interior and exterior paint refresh and new lighting throughout. The heart of the home features a cozy, updated gas fireplace, while brand-new La Cantina accordion doors off the kitchen invite the outdoors in perfect for entertaining. The spa-inspired primary bathroom is a true sanctuary, with radiant heated floors, terrazzo tile, a curbless shower, custom stone sink, and premium fixtures. Additional bathrooms feature matching custom vanities for a cohesive, elevated aesthetic throughout. In the Main structure, two en suite guest bedrooms are arranged on the front wing of the home, the primary en suite tucked privately in the rear of the home. A fourth bedroom and bath in the attached ADU. Outside, discover an entertainer's paradise: a thoughtful deck expansion, an architectural exterior pavilion, and atmospheric backyard lighting set against a serene, water-wise landscape redesign with graceful Japanese maples and designer planters. A majestic spruce tree anchors the backyard, lending natural shade and old-world ambiance. Up front, a beautifully remodeled yard with a peaceful seating area and fountain adds to the home's curb appeal and functionality. Equally versatile, the property includes a permitted, 690-square-foot high-end ADU completely remodeled with a new roof, modern kitchenette, stylish bathroom, and private access, ideal for guests, extended family, or a high-demand rental. Additional upgrades include a new side-hang garage door, new front and side entry doors, refreshed interior and exterior tile, and a fully refreshed laundry room with custom cabinetry and utility sink. This is more than a house; it's a meticulously curated lifestyle, moments from everything that makes the East Side one of Sonoma's most desirable places to call home.
Active
$2,698,000
350 Patten Street, Sonoma, CA 95476
4beds
2,444sqft
:
Get pre-qualified$17,788/mo
Single Family Residence
Built in 1956
7,501 Square Feet Lot
$2,579,200 Zestimate®
$1,104/sqft
$-- HOA
What's special
New side-hang garage doorGraceful japanese maplesCurb appeal and functionalityPremium fixturesSpa-inspired primary bathroomDesigner plantersRadiant heated floors
- 18 days |
- 915 |
- 36 |
Zillow last checked:
Listing updated:
Listed by:
Christine Krenos DRE #01914257 707-227-8661,
Douglas Elliman of California, 310-595-3888,
Samantha Villanueva-Meyer DRE #02126258 628-724-0661,
Douglas Elliman of California,
Source: BAREIS,MLS#: 326056221 Originating MLS: Sonoma
Originating MLS: SonomaFacts & features
Interior
Bedrooms & bathrooms
- Bedrooms: 4
- Bathrooms: 5
- Full bathrooms: 4
- 1/2 bathrooms: 1
Primary bedroom
- Level: Main
Bedroom
- Level: Main
Bathroom
- Level: Main
Dining room
- Level: Main
Family room
- Level: Main
Kitchen
- Level: Main
Living room
- Level: Main
Heating
- Central
Cooling
- Central Air
Appliances
- Included: Washer/Dryer Stacked
- Laundry: Ground Floor, Inside Room
Features
- Basement: None
- Number of fireplaces: 1
- Fireplace features: Brick
Interior area
- Total structure area: 2,444
- Total interior livable area: 2,444 sqft
Property
Parking
- Total spaces: 2
- Parking features: Detached, Electric Vehicle Charging Station(s), Garage Door Opener
- Garage spaces: 2
Features
- Levels: One
- Stories: 1
Lot
- Size: 7,501 Square Feet
- Features: Curb(s)
Details
- Parcel number: 018271030000
- Special conditions: Standard
Construction
Type & style
- Home type: SingleFamily
- Property subtype: Single Family Residence
Condition
- Year built: 1956
Utilities & green energy
- Sewer: Public Sewer
- Water: Public
- Utilities for property: Public
Community & HOA
HOA
- Has HOA: No
Location
- Region: Sonoma
Financial & listing details
- Price per square foot: $1,104/sqft
- Tax assessed value: $1,644,211
- Annual tax amount: $20,928
- Date on market: 7/8/2026
Estimated market value
$2,579,200
$2.45M - $2.71M
$6,949/mo
Price history
| Date | Event | Price |
|---|---|---|
| 7/8/2026 | Listed for sale | $2,698,000+77.6%$1,104/sqft |
Source:  BAREIS #326056221 Report a problem BAREIS #326056221 Report a problem | ||
| 7/17/2020 | Sold | $1,519,000-5.1%$622/sqft |
Source: Public Record Report a problem | ||
| 7/6/2020 | Listed for sale | $1,600,000$655/sqft |
Source: Compass #22012030 Report a problem | ||
| 6/18/2020 | Pending sale | $1,600,000$655/sqft |
Source: Compass #22012030 Report a problem | ||
| 6/8/2020 | Listed for sale | $1,600,000+45.6%$655/sqft |
Source: Compass #22012030 Report a problem | ||
| 2/8/2014 | Sold | $1,099,000-12.1%$450/sqft |
Source: Public Record Report a problem | ||
| 8/30/2013 | Price change | $1,250,000-5.7%$511/sqft |
Source: Pacific Union #21315839 Report a problem | ||
| 7/24/2013 | Listed for sale | $1,325,000+41%$542/sqft |
Source: Pacific Union #21315839 Report a problem | ||
| 7/16/2008 | Sold | $940,000+17.5%$385/sqft |
Source: Public Record Report a problem | ||
| 4/1/2005 | Sold | $800,000$327/sqft |
Source: Public Record Report a problem | ||
Public tax history
| Year | Property taxes | Tax assessment |
|---|---|---|
| 2025 | $20,928 +2.7% | $1,644,211 +2% |
| 2024 | $20,383 +5% | $1,611,973 +2% |
| 2023 | $19,407 +2.3% | $1,580,367 +2% |
| 2022 | $18,969 +0.9% | $1,549,380 +2% |
| 2021 | $18,805 +22% | $1,519,000 +23.3% |
| 2020 | $15,413 +2.8% | $1,231,786 +2% |
| 2019 | $14,995 -1.4% | $1,207,634 +2% |
| 2018 | $15,203 +5.1% | $1,183,956 +2% |
| 2017 | $14,459 +6% | $1,160,742 +2% |
| 2016 | $13,635 +2.7% | $1,137,984 +1.5% |
| 2015 | $13,275 +29.7% | $1,120,891 +37.9% |
| 2014 | $10,236 -99% | $813,000 |
| 2013 | $996,821 | $813,000 |
| 2012 | -- | $813,000 +7.4% |
| 2011 | -- | $757,000 -13.7% |
| 2010 | -- | $876,750 +7.1% |
| 2009 | -- | $819,000 +18.5% |
| 2008 | -- | $691,000 -17% |
| 2007 | -- | $832,320 +2% |
| 2006 | -- | $816,000 +410% |
| 2005 | -- | $160,010 +2% |
| 2004 | -- | $156,874 +1.9% |
| 2003 | -- | $153,995 +2% |
| 2002 | -- | $150,977 +2% |
| 2001 | -- | $148,018 +2% |
| 2000 | -- | $145,115 |
Find assessor info on the county website
Monthly payment
Est. payment
Payment breakdown
Explore the cost of this home by adjusting the details. Changes won't be saved.Climate risks
Neighborhood: 95476
Nearby schools
GreatSchools rating
- 5/10Prestwood Elementary SchoolGrades: K-5Distance: 0.5 mi
- 4/10Adele Harrison Middle SchoolGrades: 6-8Distance: 0.8 mi
- 7/10Sonoma Valley High SchoolGrades: 9-12Distance: 0.6 mi
- $1,876,1004 bd4 ba2.9k sqft358 Patten St, Sonoma, CA 95476Off Market
- $738,7073 bd2 ba1.6k sqft338 Patten St, Sonoma, CA 95476Off Market
- $1,619,5003 bd2 ba1.9k sqft366 Patten St, Sonoma, CA 95476Off Market
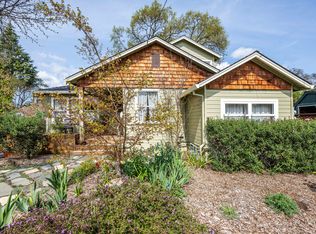
- $2,583,1003 bd2 ba2.8k sqft348 Patten St, Sonoma, CA 95476Off Market
- $3,460,7003 bd3 ba2.8k sqft330 Patten St, Sonoma, CA 95476Off Market
- $1,165,9003 bd2 ba1.3k sqft340 Patten St, Sonoma, CA 95476Off Market
- $2,002,1002 bd2 ba1.7k sqft322 Patten St, Sonoma, CA 95476Off Market
- $1,995,6003 bd2 ba2k sqft325 Patten St, Sonoma, CA 95476Off Market
A local agent can set up tours, give advice and negotiate with sellers.
A local lender can help you make sure your offer is ready when you are.
Similar homes
- $2,450,0004 bd3 ba2.1k sqft851 Second Street E, Sonoma, CA 95476For Sale
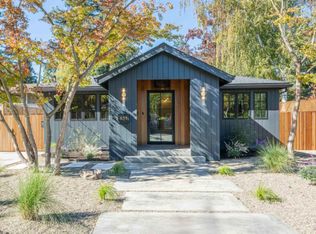 MLS ID #325093170, Daniel Casabonne, Sotheby's International Realty. BAREIS
 - $2,195,0002 bd3 ba1.7k sqft685 Vischer Court, Sonoma, CA 95476For Sale
 MLS ID #326061053, Jennifer L Parr, Sotheby's International Realty. BAREIS
 - $2,595,0002 bd3 ba2.2k sqft116 Chase Street, Sonoma, CA 95476For Sale
 MLS ID #326057829, Matt R Sevenau, Compass. BAREIS
 - $2,100,0004 bd3 ba2.7k sqft17228 High Road, Sonoma, CA 95476For Sale
 MLS ID #326053965, Celeste de Tessan, Luxe Places International Real. BAREIS
 - $1,850,0003 bd2 ba1.9k sqft543 Avenue Del Oro, Sonoma, CA 95476For SaleMLS ID #326006153, Daniel Casabonne, Sotheby's International Realty. BAREIS
- $2,195,0003 bd2 ba1.9k sqft960 Lark Avenue, Sonoma, CA 95476For SaleMLS ID #326026080, Alex Yankee, Sotheby's International Realty. BAREIS
- $2,100,0003 bd2 ba1.5k sqft1275 Fowler Creek Road, Sonoma, CA 95476For SaleMLS ID #326038368, Alex Yankee, Sotheby's International Realty. BAREIS
- $1,995,0004 bd3 ba2.3k sqft18986 Sweet William Court, Sonoma, CA 95476For SaleMLS ID #326022164, Kristie Eddy, Golden Gate Sotheby's. BAREIS
- $1,445,0004 bd3 ba1.8k sqft871 4th Street W, Sonoma, CA 95476For SaleMLS ID #326054313, Christopher Oscar, Engel & Volkers Sonoma. BAREIS
- $1,395,0003 bd2 ba1.5k sqft794 Heather Lane, Sonoma, CA 95476For SaleMLS ID #326055354, Maurice Tegelaar, Compass. BAREIS
- $1,685,0004 bd2 ba1.8k sqft21725 Burndale Road, Sonoma, CA 95476For SaleMLS ID #326052716, Chris Glave, Compass. BAREIS
- $2,695,0003 bd3 ba2.7k sqft773 La Salle Way, Napa, CA 94559For SaleMLS ID #326046163, Shawna Terry, Coldwell Banker Brokers of the. BAREIS
- $1,399,0002 bd2 ba1.2k sqft19356 Lovall Valley Court, Sonoma, CA 95476For SaleMLS ID #326049691, Christopher Oscar, Engel & Volkers Sonoma. BAREIS
- $2,698,0005 bd6 ba3.3k sqft1143 - 1145 Hill Road, Glen Ellen, CA 95442For SaleMLS ID #326001497, Daniel Casabonne, Sotheby's International Realty. BAREIS
- $1,395,0003 bd3 ba1.5k sqft302 Hatchery Lane, Sonoma, CA 95476For SaleMLS ID #326031480, Daniel Casabonne, Sotheby's International Realty. BAREIS
- $2,679,0004 bd3 ba2.4k sqft121 N Newport Drive, Napa, CA 94559For SaleMLS ID #326036041, Avi Strugo, Coldwell Banker Brokers of the. BAREIS
- $2,699,0003 bd5 ba2.8k sqft1450 Crane Canyon Road, Santa Rosa, CA 95404For SaleMLS ID #326010098, Cherie Cross, Vista Sotheby's International. BAREIS
- $1,995,0004 bd3 ba2.5k sqft1163 Morningside Drive, Napa, CA 94558For SaleMLS ID #326045026, Linda C Fischer, Coldwell Banker Brokers of the. BAREIS
- $1,695,0003 bd3 ba2.1k sqft1507 Cedar Avenue, Napa, CA 94559For SaleMLS ID #326062715, Mark Lesti, Windermere Napa Valley Propert. BAREIS
- $2,495,0003 bd2 ba1.8k sqft3140 Big Ranch Road, Napa, CA 94558For SaleMLS ID #326002749, John Garaventa, Coldwell Banker Brokers of the. BAREIS
Local buyer's agents are ready to help
