Skip main navigation
Active
  • Price cut: $100K (6/23)
    $2,698,000

    1143 - 1145 Hill Road, Glen Ellen, CA 95442

    5beds
    3,340sqft
    : 
    Loading
    Get pre-qualified
    Single Family Residence
    Built in 2020
    1 Acres Lot
    $2,638,600 Zestimate®
    $808/sqft
    $-- HOA

    What's special

    Large islandWalls of glass
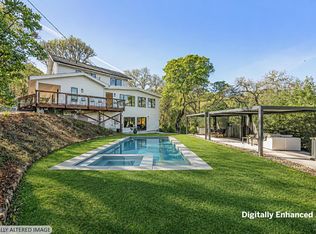
    Located just a few blocks from the heart of Glen Ellen, this property embodies the lifestyle so many seek in Wine Country. The nearly new residence features a 3-bedroom, 3.5-bath main home with the primary suite conveniently located on the main level and guest bedrooms upstairs. Attached is a fully self-contained 2-bedroom, 1.5-bath ADU with a private entrance and its own address ideal for guests, extended family, or rental income. Move-in ready and thoughtfully designed, the interiors are light-filled with large windows that frame views of nature and the surrounding rolling hills. High-end finishes are found throughout. The open-concept living, dining, and kitchen areas form the heart of the home, featuring a large island, fireplace, walls of glass, and direct access to the deck perfect for entertaining and enjoying the serene setting. The private, approximately one-acre grounds offer a peaceful country feel with room for a pool, gardening, lawn games, BBQs, or simply relaxing outdoors. A covered patio with adjustable louvers creates an additional outdoor living space for year-round al fresco entertaining. Additional features include a two-car garage plus additional parking and public utilities. Set on a gentle one-acre parcel on one of Glen Ellen's most desirable in-town lanes, the property is just moments from gourmet markets, cafes, restaurants, tasting rooms, and Jack London State Historic Park approximately one hour from San Francisco.
    115 days
    |
    477
    |
    17
    |

    Zillow last checked:

    Listing updated:

    Listed by:

    Daniel Casabonne DRE #01221013 707-494-3130,

    Sotheby's International Realty 707-939-4460

    Source: BAREIS,MLS#: 326001497MLS LogoOriginating MLS: Sonoma

    Loading...

      Facts & features

      Interior

      Bedrooms & bathrooms
      • Bedrooms: 5
      • Bathrooms: 6
      • Full bathrooms: 4
      • 1/2 bathrooms: 2
      • Partial bathrooms: 1
      Rooms
      • Room types: Wine Storage Area
      Primary bedroom
      • Features: Walk-In Closet(s)
      • Level: Main
      Bedroom
      • Level: Lower,Main,Upper
      Primary bathroom
      • Features: Double Vanity, Tile
      Bathroom
      • Level: Lower,Main,Upper
      Dining room
      • Features: Dining/Family Combo, Dining/Living Combo
      Family room
      • Features: Cathedral/Vaulted, Deck Attached, Great Room, View
      • Level: Main
      Kitchen
      • Features: Kitchen Island, Kitchen/Family Combo, Slab Counter
      • Level: Lower,Main
      Living room
      • Features: Cathedral/Vaulted, Deck Attached, Great Room, View
      • Level: Lower,Main
      Heating
      • Central
      Cooling
      • Central Air
      Appliances
      • Included: Built-In Gas Oven, Built-In Gas Range, Built-In Refrigerator, Disposal, Microwave
      • Laundry: Inside Area, Other
      Features
      • Cathedral Ceiling(s), Formal Entry, Open Beam Ceiling
      • Flooring: Tile, Wood
      • Windows: Dual Pane Full
      • Basement: Walk-Up Access
      • Number of fireplaces: 1
      • Fireplace features: Family Room
      Interior area
      • Total structure area: 3,340
      • Total interior livable area: 3,340 sqft
      Video & virtual tour

      Property

      Parking
      • Total spaces: 6
      • Parking features: Attached, Side By Side, Paved
      • Attached garage spaces: 2
      • Uncovered spaces: 4
      Features
      • Levels: Three Or More
      • Stories: 3
      • Patio & porch: Front Porch
      • Exterior features: Balcony
      • Has view: Yes
      • View description: Hills, Mountain(s)
      • Waterfront features: Stream Seasonal
      Lot
      • Size: 1 Acres
      • Features: Garden, Secluded
      Details
      • Parcel number: 054180018000
      • Special conditions: Standard

      Construction

      Type & style
      • Home type: SingleFamily
      • Architectural style: Farmhouse
      • Property subtype: Single Family Residence
      • Attached to another structure: Yes
      Materials
      • Wood
      • Foundation: Concrete Perimeter
      • Roof: Composition
      Condition
      • Year built: 2020

      Utilities & green energy

      • Sewer: Public Sewer
      • Water: Public
      • Utilities for property: Natural Gas Connected, Public, Sewer Connected
      Green energy
      • Energy efficient items: Appliances, Construction

      Community & HOA

      Community
      • Security: Carbon Monoxide Detector(s), Smoke Detector(s)
      HOA
      • Has HOA: No
      Location
      • Region: Glen Ellen

      Financial & listing details

      • Price per square foot: $808/sqft
      • Date on market: 3/16/2026

        Estimated market value

        $2,638,600

        $2.51M - $2.77M

        $7,923/mo

        Price history

        DateEventPrice
        6/23/2026Price change$2,698,000-3.6%$808/sqft
        Source: BAREIS #326001497 Report a problem
        5/21/2026Price change$2,798,000-3.5%$838/sqft
        Source: BAREIS #326001497 Report a problem
        4/11/2026Price change$2,898,000-3.3%$868/sqft
        Source: BAREIS #326001497 Report a problem
        3/16/2026Listed for sale$2,998,000+20.2%$898/sqft
        Source: BAREIS #326001497 Report a problem
        6/1/2021Sold$2,495,000$747/sqft
        Source: BAREIS #321014323 Report a problem
        5/6/2021Pending sale$2,495,000$747/sqft
        Source: BAREIS #321014323 Report a problem
        4/16/2021Contingent$2,495,000$747/sqft
        Source: BAREIS #321014323 Report a problem
        3/24/2021Listed for sale$2,495,000$747/sqft
        Source: BAREIS #321014323 Report a problem

        Public tax history

        Tax history is unavailable.

        Monthly payment

        Est. payment

        Payment breakdown

        Explore the cost of this home by adjusting the details. Changes won't be saved.
        All calculations are estimates and provided by Zillow, Inc. for informational purposes only. Actual amounts may vary.
        HOA fees may include property taxes on listings classified as Co-Ops. Contact the listing agent and/or owner for fee details.
        Mortgage interest rates are dependent on a number of factors, including credit score, down payment, and repayment length. Interest rate data provided by Zillow Group Marketplace, Inc. as of 1/1/1970 from various mortgage lenders with which we have lead or other similar arrangements; the Estimated Payment is an average of those rates.
        See how much you could borrow to make a competitive offer.

        Climate risks

        Neighborhood: 95442

        Getting around

        34 / 100
        Car-Dependent
        31 / 100
        Somewhat Bikeable

        Nearby schools

        GreatSchools rating
        Schools provided by the listing agent
        • District: Sonoma Valley Union

        Source: BAREIS. This data may not be complete. We recommend contacting the local school district to confirm school assignments for this home.

        A local agent can set up tours, give advice and negotiate with sellers.

        A local lender can help you make sure your offer is ready when you are.

        Browse local experts

        Similar homes

        Skip to the end of the carouselSkip to the beginning of the carousel
            • Local buyer's agents are ready to help